
Project Summary: Home Build and Designs completed this full home remodel in Dallas, TX 75248, transforming a dated single-story residence into a bright, modern, pool-facing home with a luxury kitchen, 3.5 remodeled bathrooms, engineered white oak flooring, a custom marble fireplace wall, upgraded windows and sliding doors, and refreshed exterior landscaping.
This project is a strong example of what is possible with a thoughtfully planned full home remodel in DFW.
Every major space was updated to improve flow, natural light, comfort, and everyday functionality while keeping the home warm, timeless, and highly livable for a Dallas family.
Project Snapshot
- Location: Dallas, TX 75248
- Scope: Whole-home interior remodel, kitchen renovation, 3.5 bathroom remodels, flooring, paint, lighting, doors, windows, sliding doors, laundry, closet, and exterior refresh
- Style: Modern transitional with warm white finishes, natural wood tones, and gold accents
- Main Highlights: Taj Mahal quartz kitchen, splitface marble fireplace wall, spa-style primary bath, pool-facing sliding doors, recessed lighting, and new Bermuda sod
Whole-Home Transformation in North Dallas
Located in the 75248 area of Dallas, this renovation was designed to modernize the entire home while preserving its strong footprint and backyard connection.
The finished result feels open, polished, and cohesive from the front entry to the rear pool deck, with brighter interiors, cleaner lines, and a much stronger indoor-outdoor relationship.
Wide-plank engineered Aquaguard white oak flooring from Floor & Decor was installed throughout the bedrooms, living room, dining area, and kitchen.
Sherwin-Williams White Duck on the walls, Pure White flat ceilings, and white semi-gloss trim helped create a soft, layered palette that reflects natural light and makes each room feel more expansive.
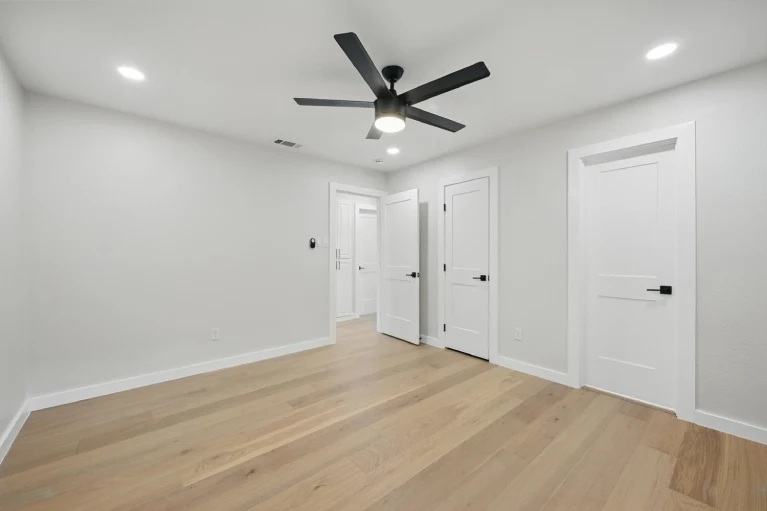
Boise Cascade interior doors, recessed lighting throughout the home, and ceiling fans in every bedroom, the dining space, and the living room added both visual consistency and daily comfort.
Front Exterior and First Impression
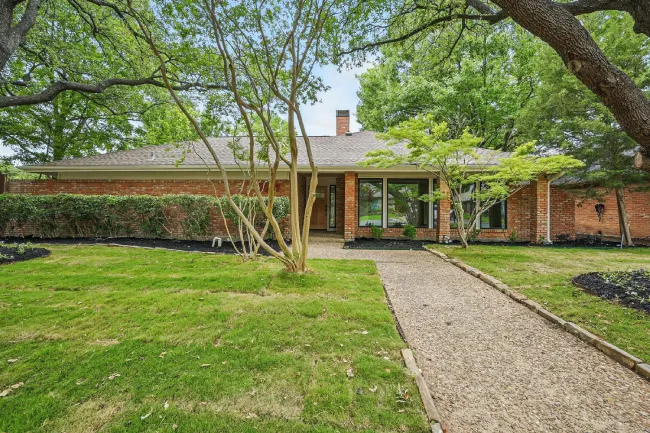
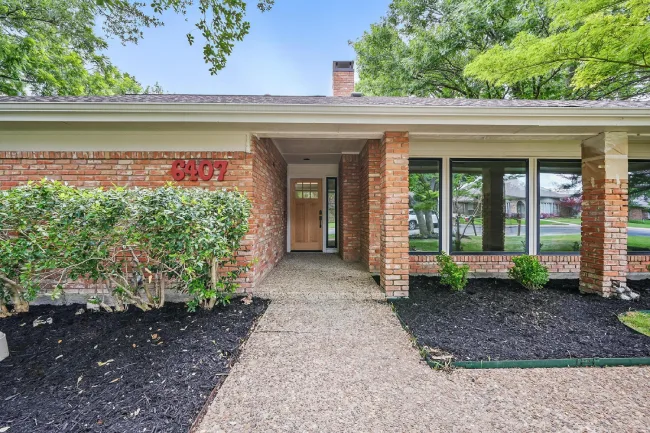
The front exterior now delivers a cleaner and more welcoming first impression.
The brick facade is complemented by refreshed landscaping, new Bermuda sod, fresh mulch, and a defined front walkway that leads to a more inviting covered entry.
Mature trees frame the home and reinforce the quiet, established character homeowners appreciate in this part of North Dallas.
For homeowners comparing renovation partners, working with a general contractor in North Dallas who understands both design continuity and neighborhood expectations can make a major difference in the final result.
Open Living Room with Marble Fireplace Feature Wall
The main living area was redesigned to feel brighter, larger, and more contemporary.
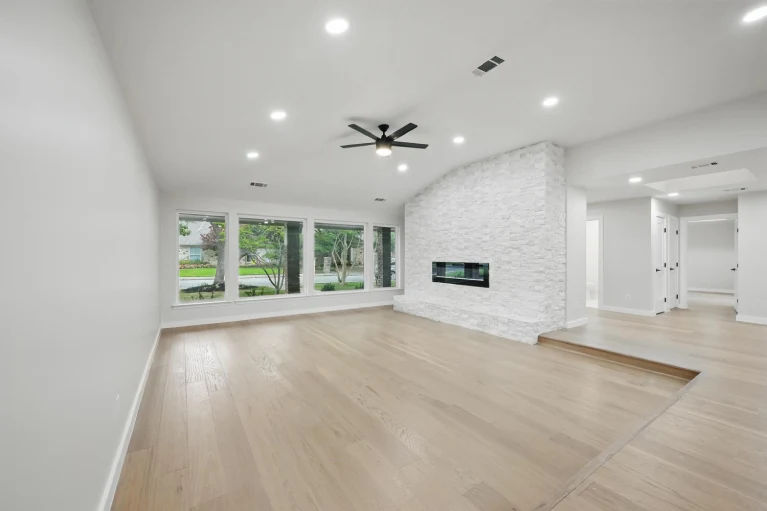
One of the standout features is the custom fireplace wall finished in Rock Ridge Glacier splitface marble, centered around a sleek electric fireplace that acts as a modern focal point without overwhelming the room.
Large front-facing windows bring in natural light, while the white walls and light wood flooring help the room feel calm and elevated.
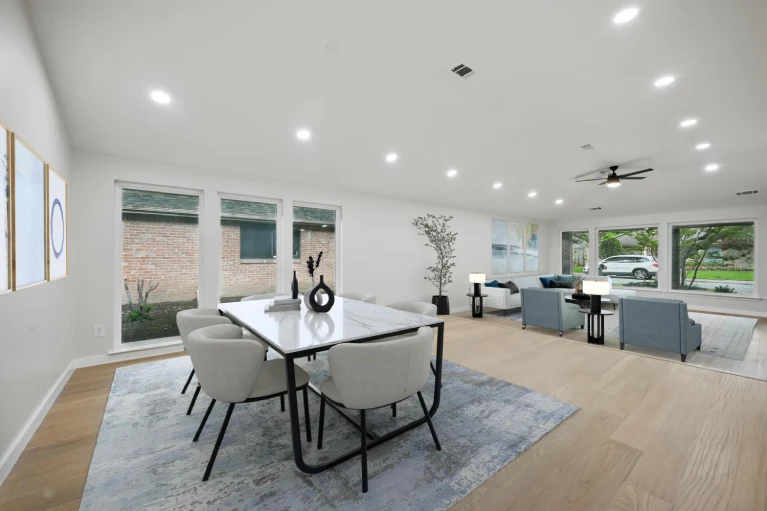
The living area now flows naturally into the dining room and kitchen, giving the home a more open-concept layout that supports both entertaining and everyday family life.
The finished space balances clean design with warmth, which is exactly what many homeowners want when investing in a whole-house renovation in Dallas.
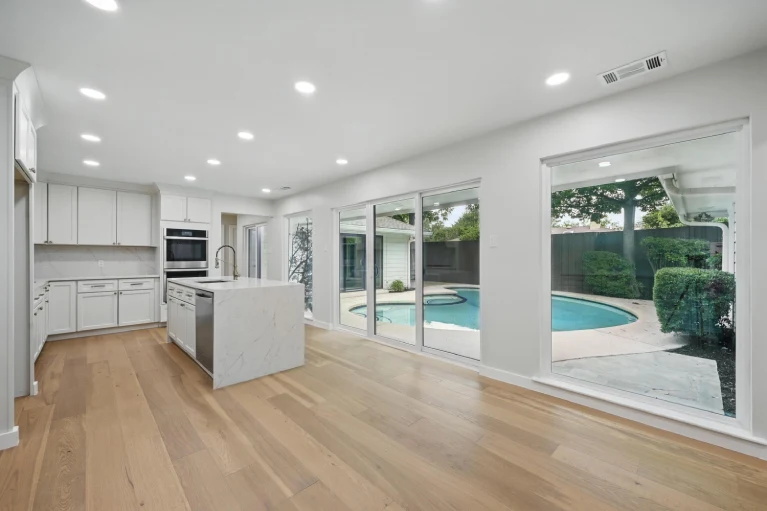
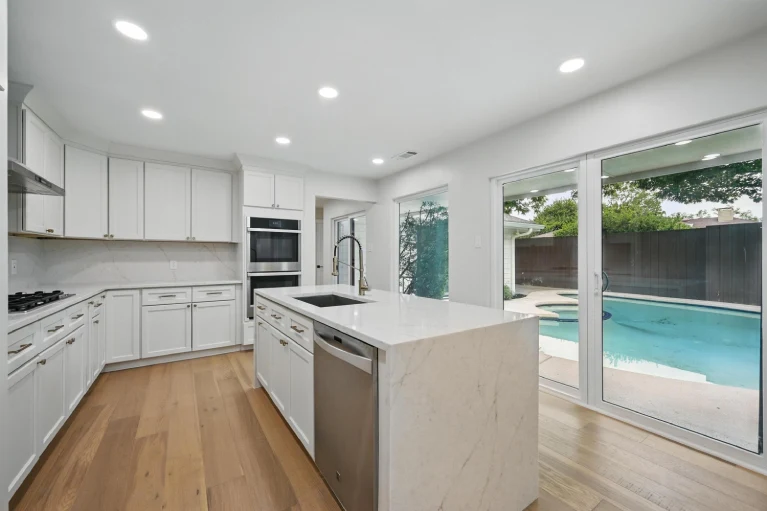
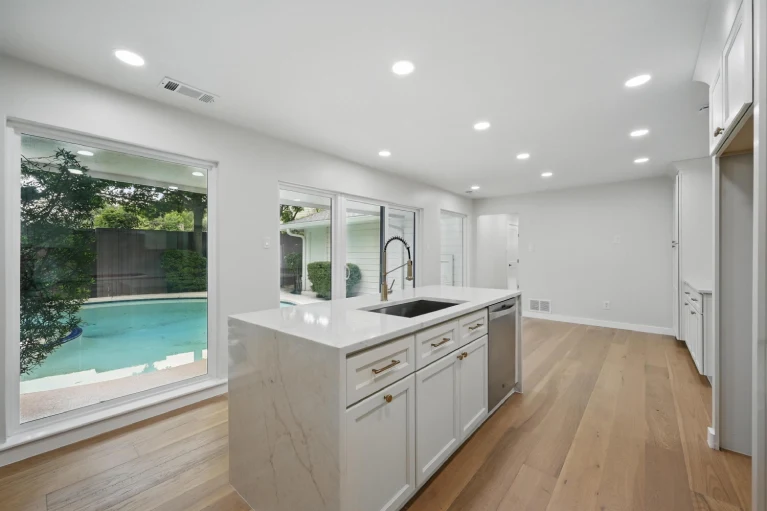
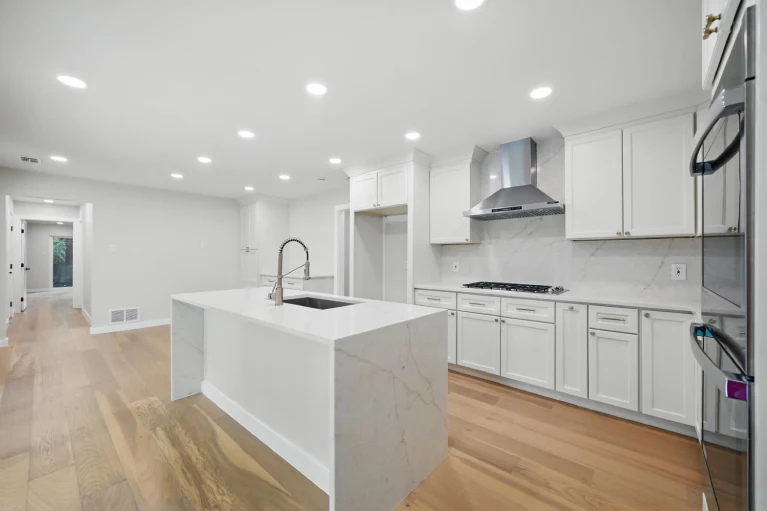
Kitchen Remodel with Taj Mahal Quartz and Pool Views
This kitchen was fully reworked to become the visual and functional center of the home.
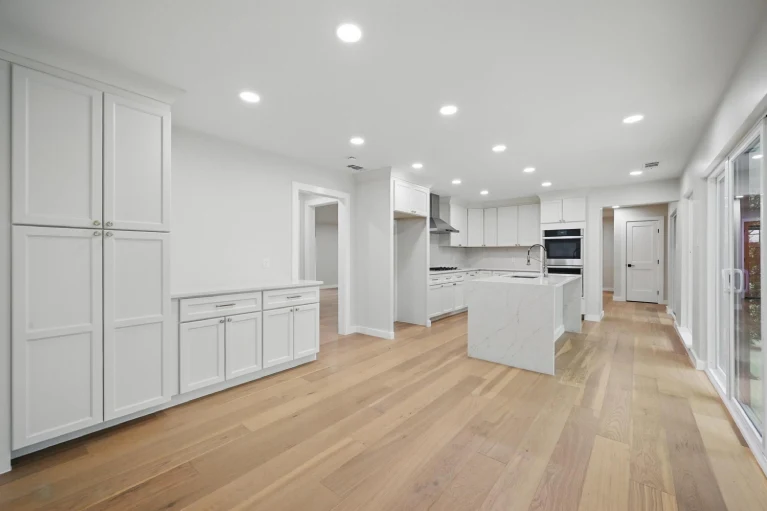
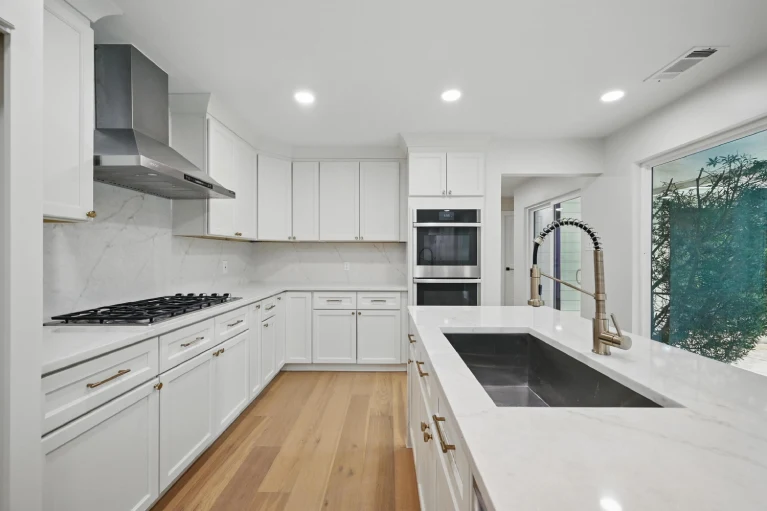
Dove shaker cabinets by J&K Cabinetry provide timeless structure, while Quartz Taj Mahal countertops add subtle movement and warmth.
The large center island creates additional prep space, extra storage, and a natural place for gathering.
DELTA plumbing fixtures and sink selections bring a high-end finishing touch, while the LG hood and stovetop help define a clean, modern cooking wall.
The layout was designed to feel efficient without sacrificing openness, allowing the kitchen to stay connected to the living room, dining area, and backyard.
One of the strongest design advantages in this space is the view to the pool.
New Ply Gem windows and large sliding glass doors fill the kitchen with natural light and strengthen the home’s indoor-outdoor flow.
In a Dallas home, that kind of connection adds both lifestyle value and visual impact.
If you are planning kitchen remodeling in DFW, this project shows how premium finishes, a smarter layout, and stronger sightlines can completely change the feel of a home.
Dining Area and Open-Concept Flow
The dining area was integrated into the larger open layout, so it feels connected without losing definition.
Positioned between the kitchen and living room, it benefits from the same white oak flooring, recessed lighting, and natural light that carry throughout the main living zones.
This continuity is what gives the home its finished, custom feel.
Instead of reading as a series of separate updates, the remodeled spaces work together as one complete design story.
3.5 Bathroom Remodels with Luxury Finishes
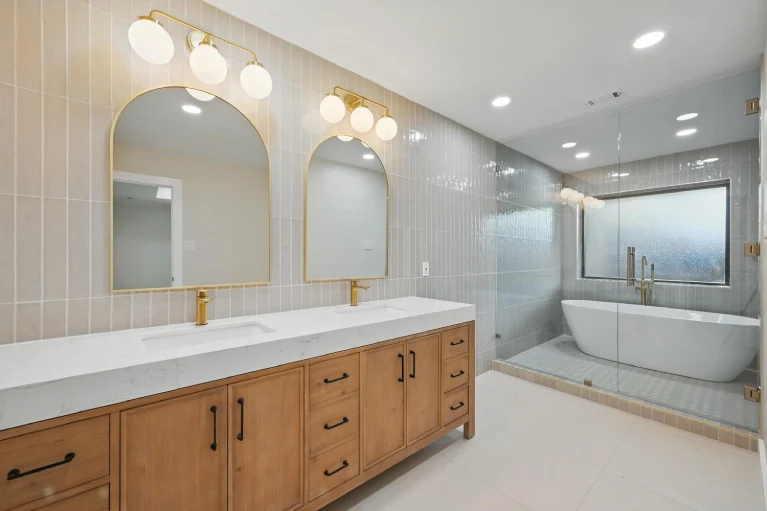
This Dallas remodel included 3.5 updated bathrooms, each finished with a clean, bright palette and elevated fixture selections.
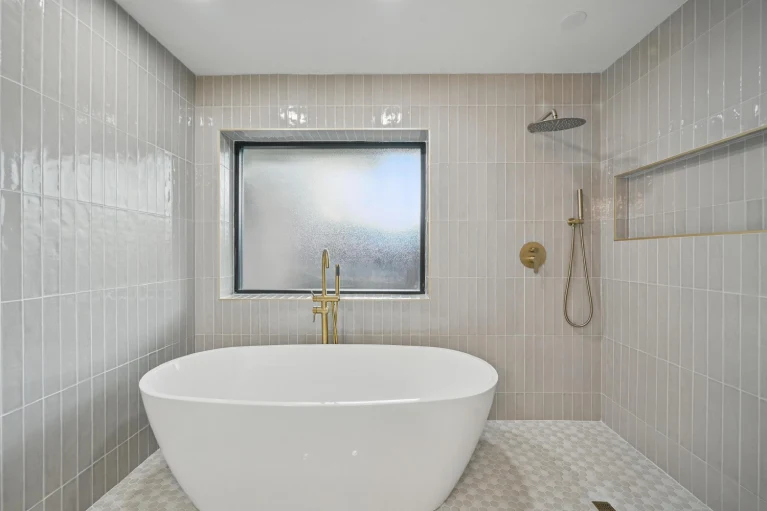
Matte Chateau Chalet Porcelain, Matte De Rossi Ivory Porcelain, Floor & Decor tile, and glossy ceramic smoke gray tile were used across the bathrooms to create texture, durability, and a refined layered look.
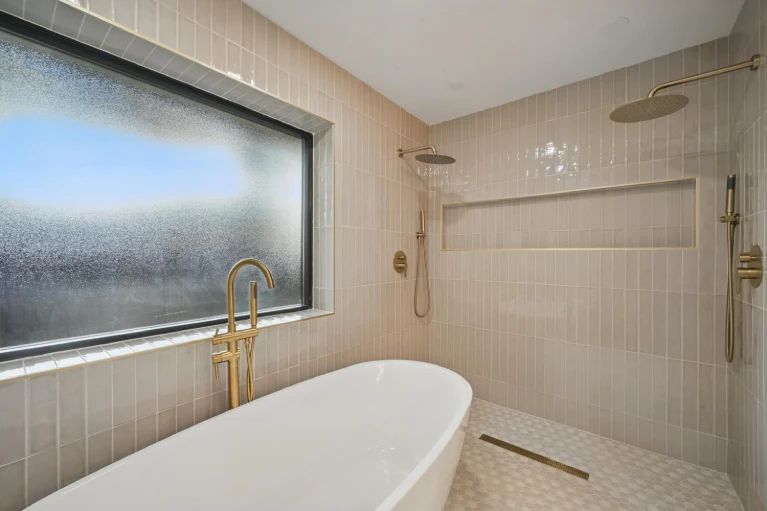
The use of gold DELTA fixtures from the LINEAX, ROE, BONACCI, and FOUNDATIONS collections adds warmth and contrast throughout the home.
Enhanced vanity lighting, statement mirrors, upgraded shower systems, and carefully proportioned tile layouts help each bathroom feel custom rather than builder-grade.
For homeowners exploring bathroom remodeling in DFW, this project is a strong example of how thoughtful tile work, lighting, and hardware selection can elevate both small and large bath spaces.
Primary Bathroom with Freestanding Tub and Wet Room Shower
The primary bathroom is one of the most distinctive spaces in the home.
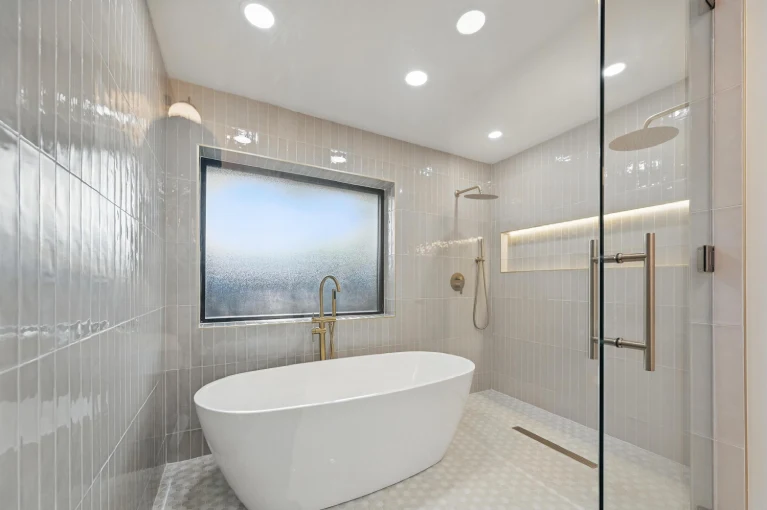
It features a 60-inch Wyndham Collection freestanding tub, a spacious walk-in wet room shower, a frosted privacy window, dual shower heads, a built-in illuminated niche, and a long double vanity that adds storage without making the room feel heavy.
The light tile palette keeps the room airy and spa-like, while the gold plumbing fixtures and arched mirrors introduce warmth and visual character.
The overall result feels modern, calming, and highly functional for daily use.
Secondary Bathrooms and Powder Room
The secondary bathrooms continue the same polished design language found in the primary suite.
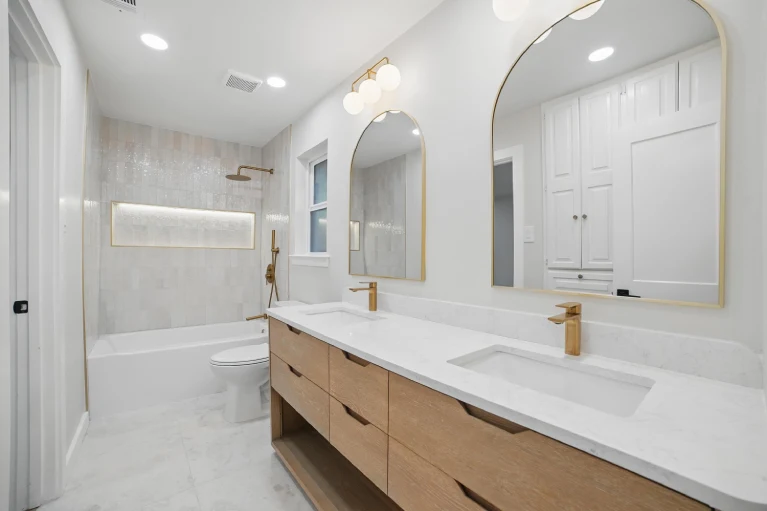
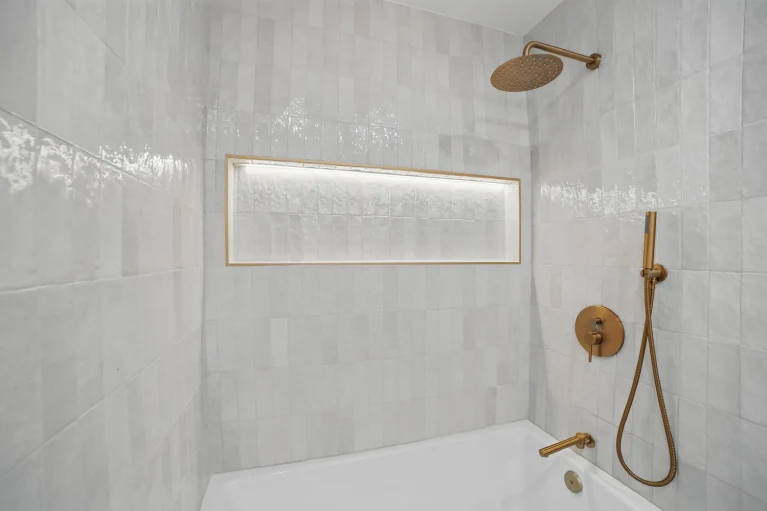
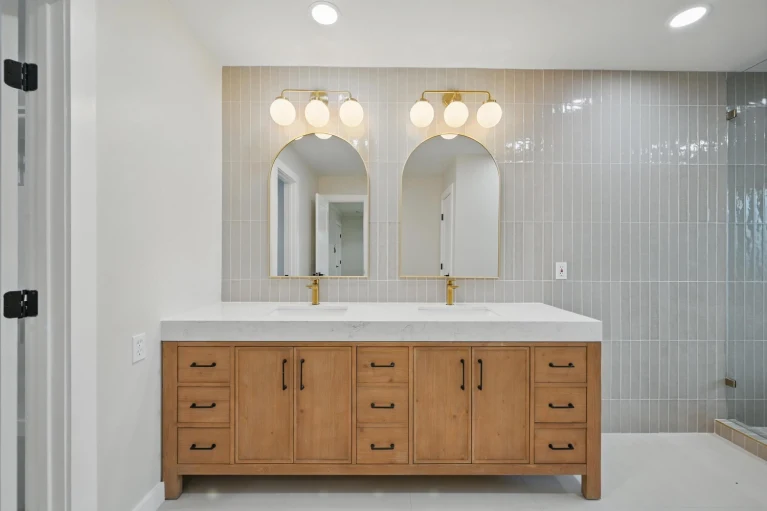
Features include a double vanity with arched mirrors, a tub-and-shower combination with integrated wall niche lighting, and coordinated gold fixtures that keep the style consistent across the home.
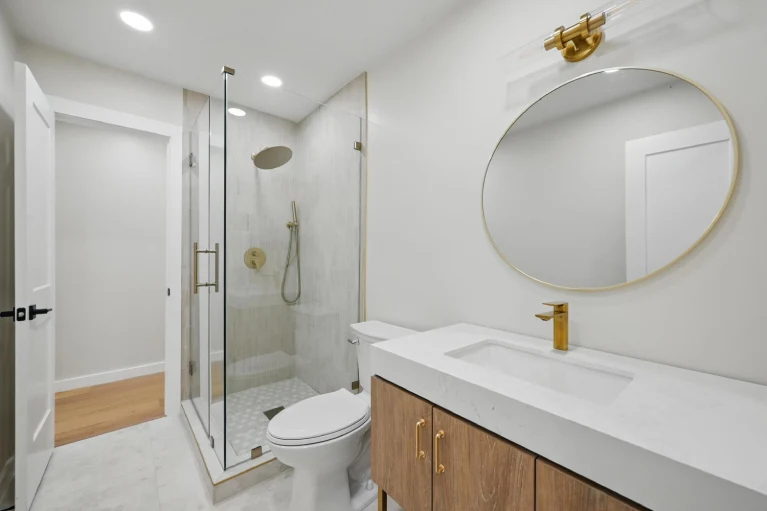
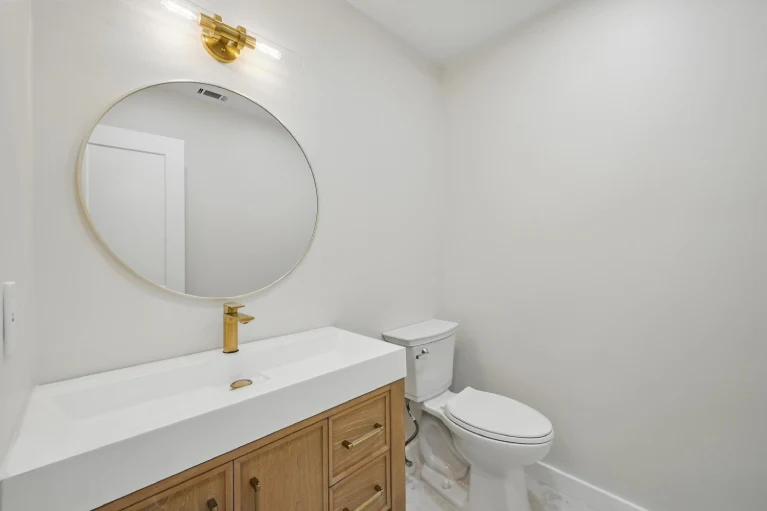
The powder room was also refreshed with a modern vanity, round mirror, gold faucet, and clean white surfaces that make the space feel simple, elegant, and guest-ready.
Primary Suite, Closet, and Interior Convenience Upgrades
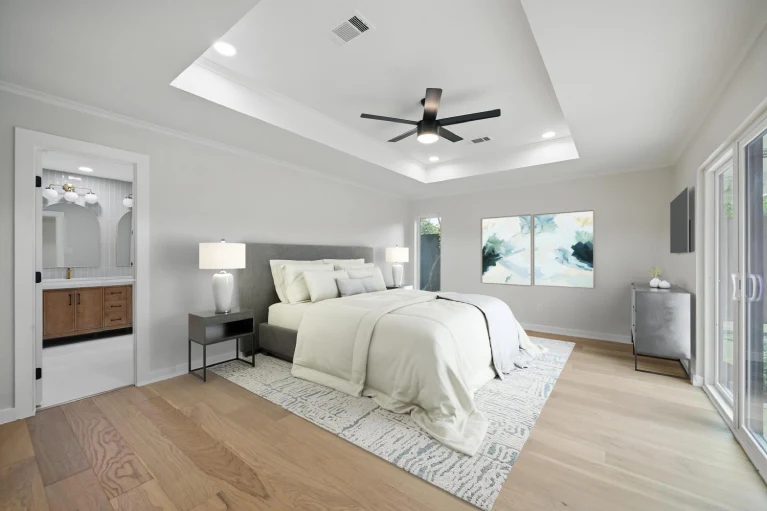
The primary suite was remodeled to feel larger, brighter, and more relaxing.
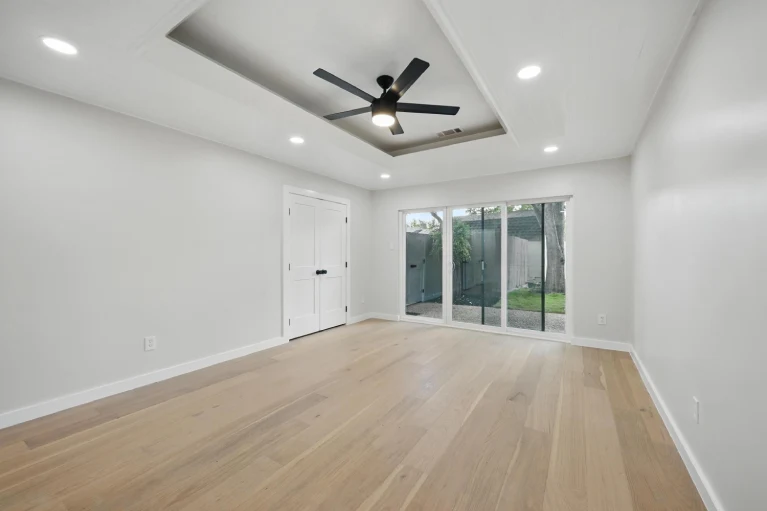
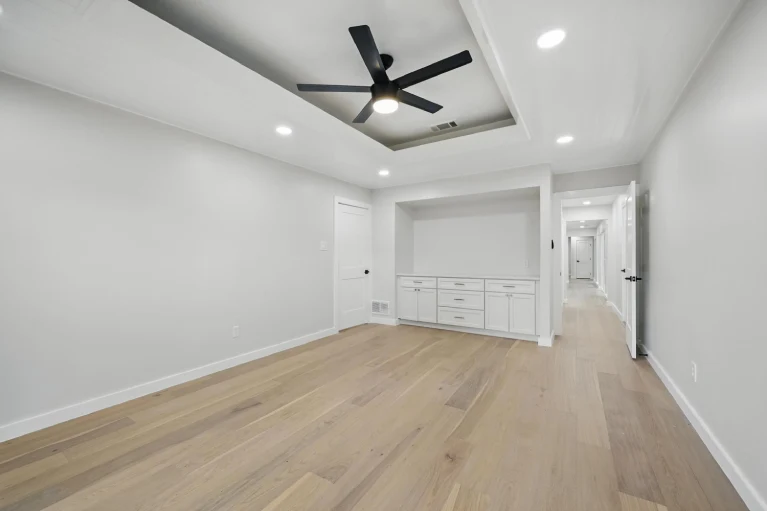
The tray ceiling, recessed lighting, ceiling fan, and large sliding glass doors contribute to a clean architectural look while preserving comfort and privacy.
White oak flooring continues into the suite, giving it the same warm, cohesive finish seen throughout the rest of the home.
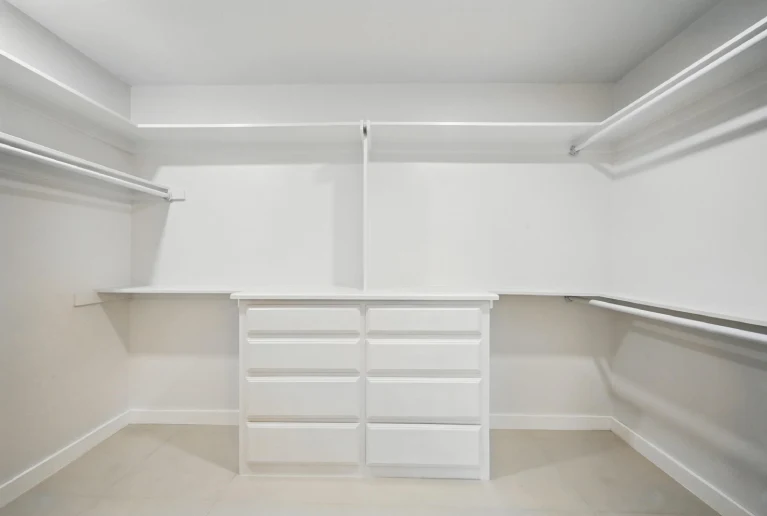
The master walk-in closet adds practical value with built-in drawers, shelving, and hanging storage.
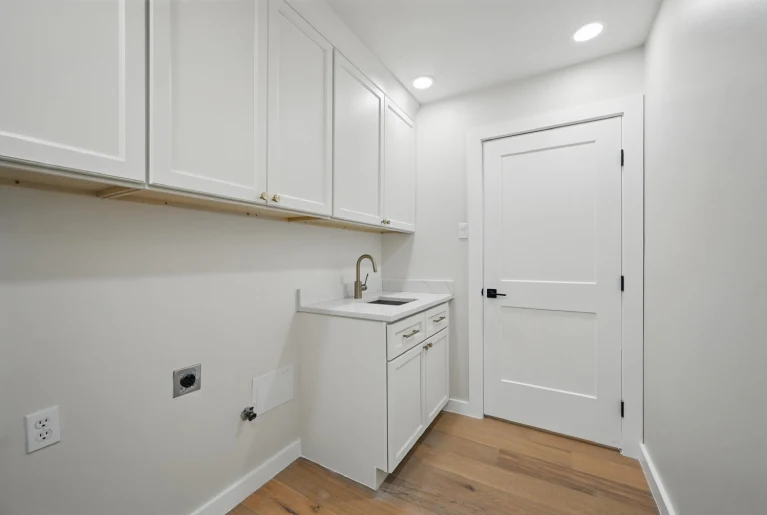
A dedicated laundry room with upper cabinetry, lower storage, and a utility sink was also included in the renovation to improve everyday functionality.
Windows, Sliding Doors, and Natural Light
All windows and sliding doors were updated with Ply Gem products, which significantly improved light flow and visual connection to the outdoors.
These changes are especially noticeable in the kitchen, primary suite, and pool-facing living spaces, where expansive glass helps the home feel brighter and more open from multiple angles.
These upgraded openings do more than modernize the look of the house.
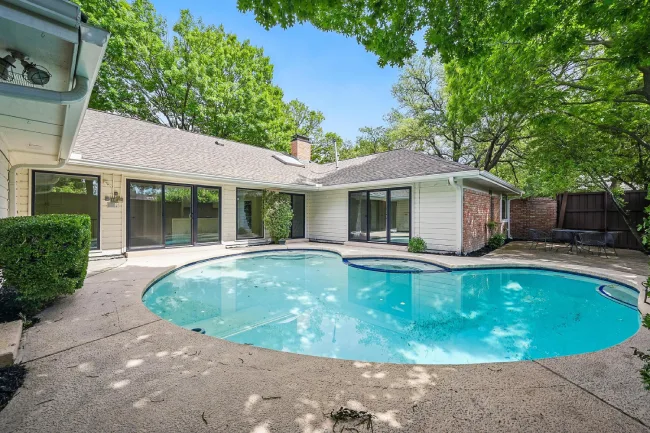
They also reinforce one of the biggest strengths of this property: the relationship between the interior living spaces and the backyard pool area.
Exterior Improvements and Backyard Living
The exterior improvements helped complete the full transformation of the home.
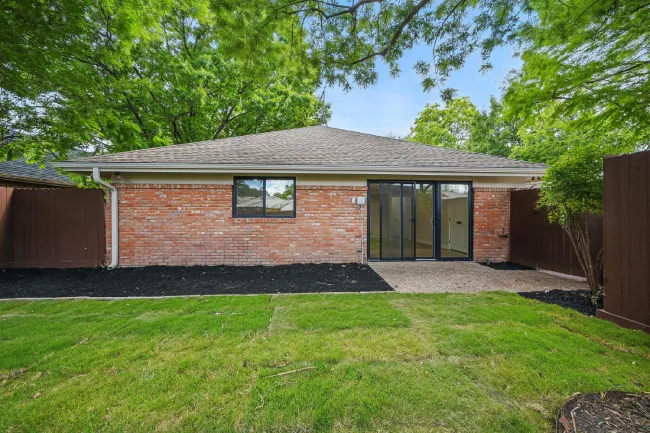
New Bermuda sod, fresh mulch beds, and fencing around the entire property improved both curb appeal and privacy.
At the rear of the house, the updated sliding doors and clean sightlines to the pool make the backyard feel like a true extension of the interior.
This kind of seamless transition is a major reason homeowners invest in an exterior home renovation in DFW at the same time as their interior remodel.
When both are designed together, the entire property feels more intentional and more valuable.
Materials and Brand Highlights
- Engineered hardwood Aquaguard white oak flooring from Floor & Decor
- Matte Chateau Chalet Porcelain and Matte De Rossi Ivory Porcelain in the bathrooms
- Glossy ceramic smoke gray bathroom tile
- Rock Ridge Glacier splitface marble fireplace wall with electric fireplace
- Dove shaker cabinets by J&K Cabinetry
- Quartz Taj Mahal countertops
- DELTA sinks, faucets, shower systems, and plumbing fixtures
- LG hood and stovetop
- Sherwin-Williams White Duck walls
- Sherwin-Williams Pure White flat ceilings
- White semi-gloss interior trim
- Boise Cascade interior doors
- Ply Gem windows and sliding doors
Why This Portfolio Project Matters
This renovation is more than a cosmetic update.
It is a full-scale reworking of how the home feels, functions, and connects from room to room.
The kitchen now anchors the home, the bathrooms feel custom and luxurious, the living areas are brighter and more open, and the backyard connection is far stronger than before.
For Dallas homeowners considering a full remodel instead of moving, this project shows how the right planning and finish selections can completely transform an existing home into something that feels current, personal, and high-value.
See more completed projects in our remodeling portfolio.
Start Your Dallas Home Remodel
If you are planning a kitchen renovation, luxury bathroom remodel, exterior upgrade, or complete whole-home renovation,
Home Build and Designs delivers custom remodeling solutions built around the way your family lives.
This Dallas project is a clear example of how beautiful design, durable materials, and detail-driven execution come together in one cohesive result.
Ready to start your project? Contact Home Build and Designs to discuss your next home remodel.