
What Is an Accessory Dwelling Unit?
An ADU is a separate living space located on the same property as a primary home.
It may be attached to the house, built as a detached backyard structure, or created by converting a suitable existing area. It is not simply a shed with finished walls — it’s a residential space planned and built around safety, utilities, comfort, access, and long-term use. Depending on the approved plan, an ADU may include:
- A bedroom or sleeping area
- A full bathroom
- A kitchen or kitchenette
- A living area
- Storage
- Laundry connections
- A private entrance
- Heating & cooling
- Separate or shared utilities
- An outdoor sitting area
- A connecting walkway
- Exterior finishes to match the home
Why Homeowners Build ADUs
Multigenerational living — a private area for parents, grandparents, or adult children with a bedroom, bathroom, kitchen, living room, and separate entrance, keeping family close while giving everyone independence.
Guest accommodations — a separate suite offers more comfort and privacy than a spare bedroom, without a major layout change to the main home. Aging-in-place — a more manageable space with lower-entry showers, wider pathways, better lighting, and lever-style fixtures, planned from the beginning. Home office or flexible space — a quiet place for work or study that can serve a different residential purpose later.

Detached, Attached & Garage-Conversion ADUs
We build several ADU types depending on the property and local rules. A detached ADU is a stand-alone backyard structure built from the ground up. An attached unit connects to the existing home. A garage conversion turns suitable existing space into a residential unit — after the structure is evaluated for safety, insulation, utilities, access, and ventilation.
The size and layout should be based on the property, intended use, local requirements, household needs, and budget. Bathrooms and kitchens inside an ADU are coordinated within the unit scope — see our bathroom remodeling and kitchen remodeling services for finish-level detail.

Additions, Patios & the Surrounding Property
An ADU project often involves the surrounding property — a connecting walkway, an outdoor sitting area, or a custom patio cover. When the current home simply needs a different layout instead of new square footage, a full home remodel may be the better path. We review what the property can support before recommending an approach.
What Affects the Scope of an ADU Project?
Because an ADU is a complete residential building, costs and schedules vary widely. Factors include:
- ADU type & unit size
- Property conditions
- Foundation requirements
- Utility distance & capacity
- Number of bedrooms & baths
- Kitchen size
- Interior finish level
- Accessibility features
- Site access & drainage
- Exterior materials
- Architecture & engineering
- Permitting & inspections
A detached ADU built from the ground up has a very different scope than a smaller attached suite or garage conversion — a useful proposal explains the actual work rather than a general cost-per-square-foot number.
Free Consultation
Plan your ADU
Tell us the property address, how you’ll use the ADU, how much space you need, and whether you’re considering a detached, attached, or converted unit.
or call (682) 404-2108
- Detached, attached & garage conversions
- Feasibility, zoning & permits
- Utilities, foundation & construction
- Interior & exterior finishes
Recent Work
ADU & Addition Projects
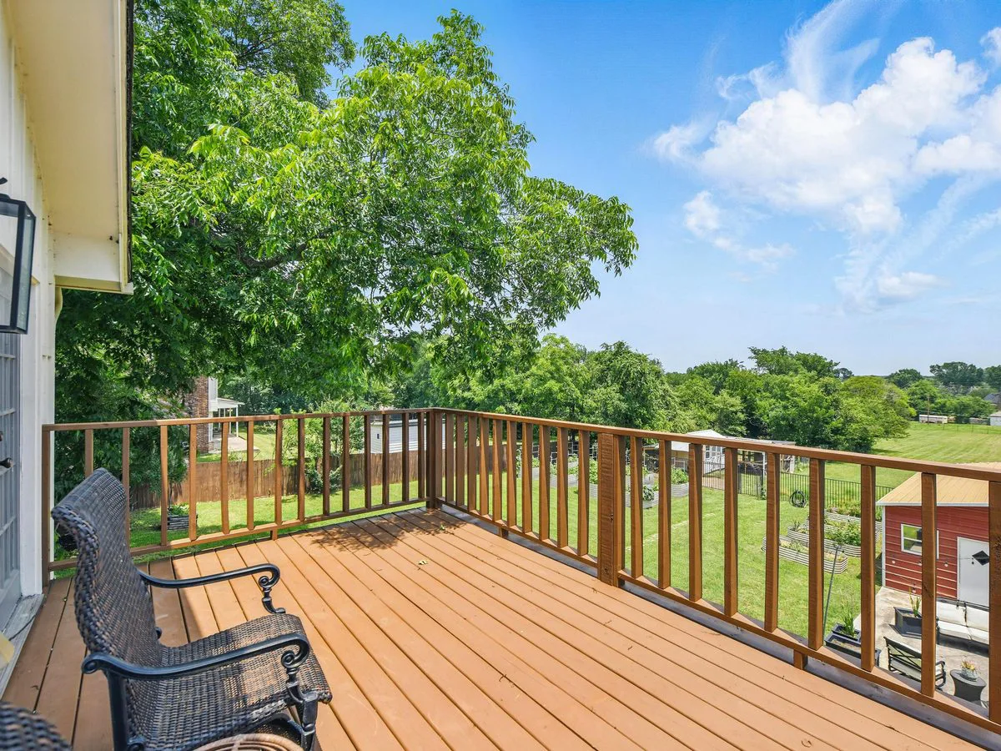
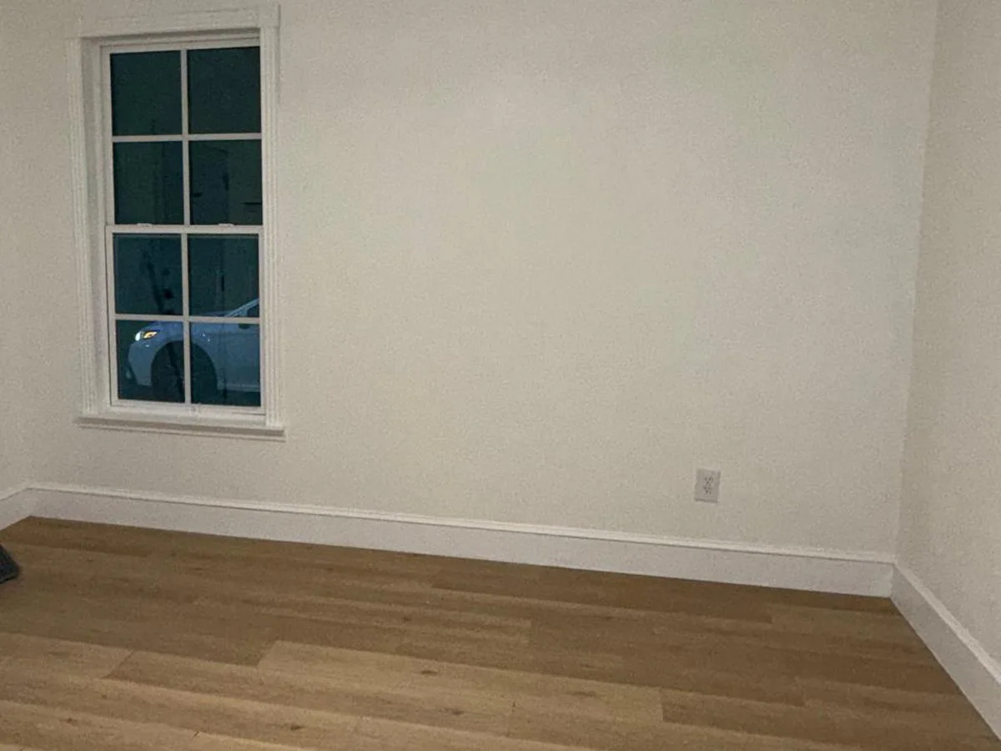
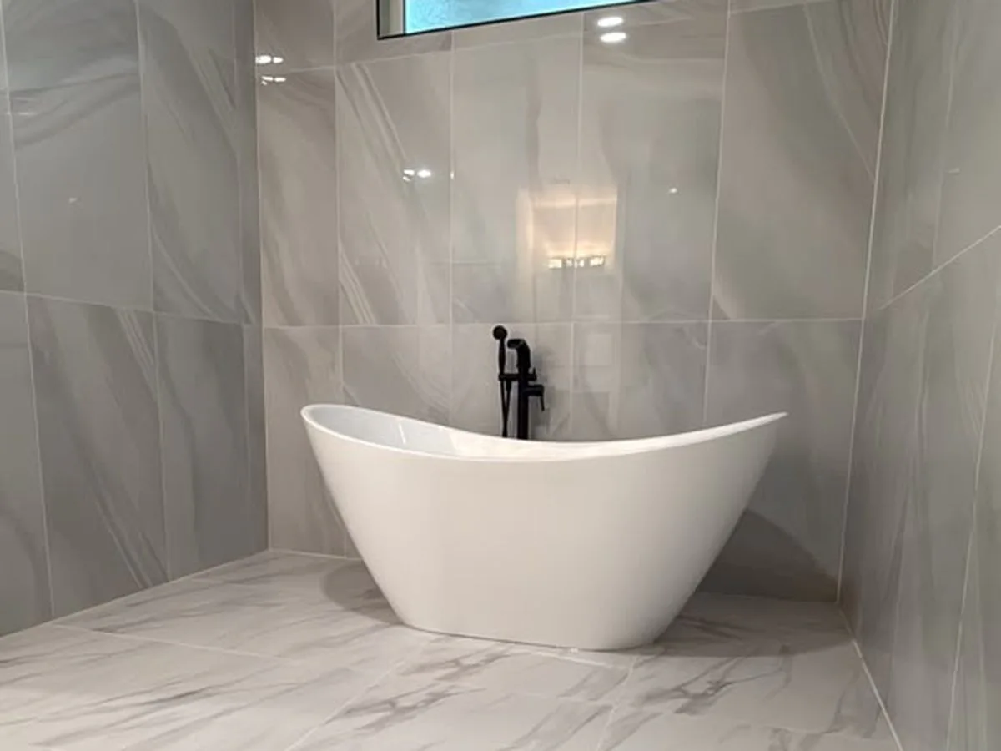
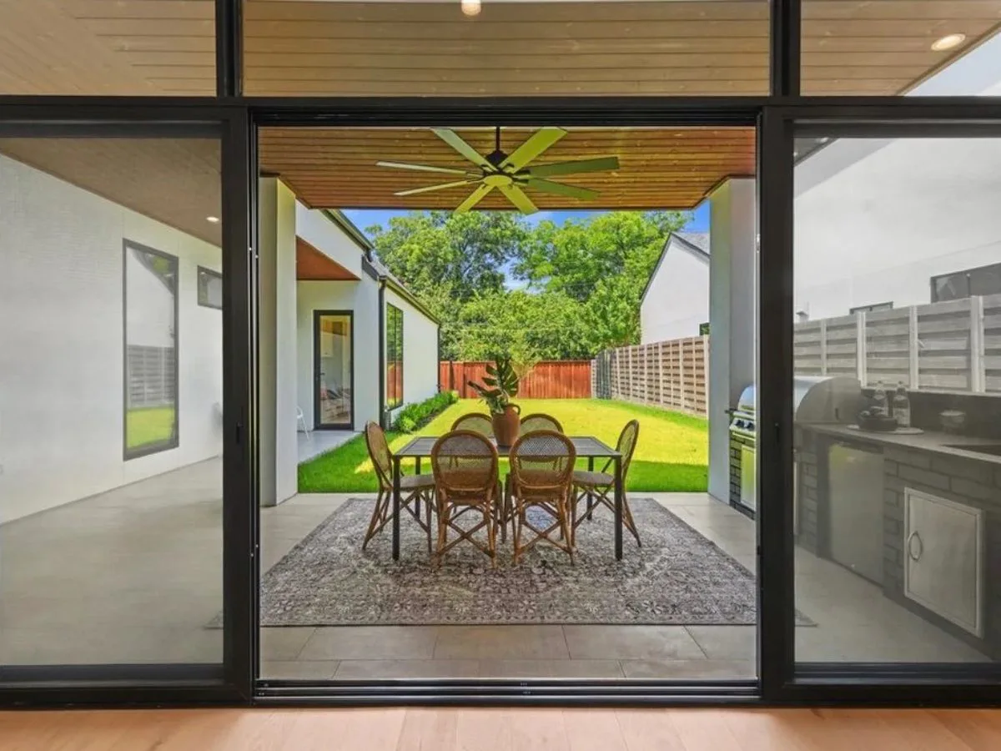
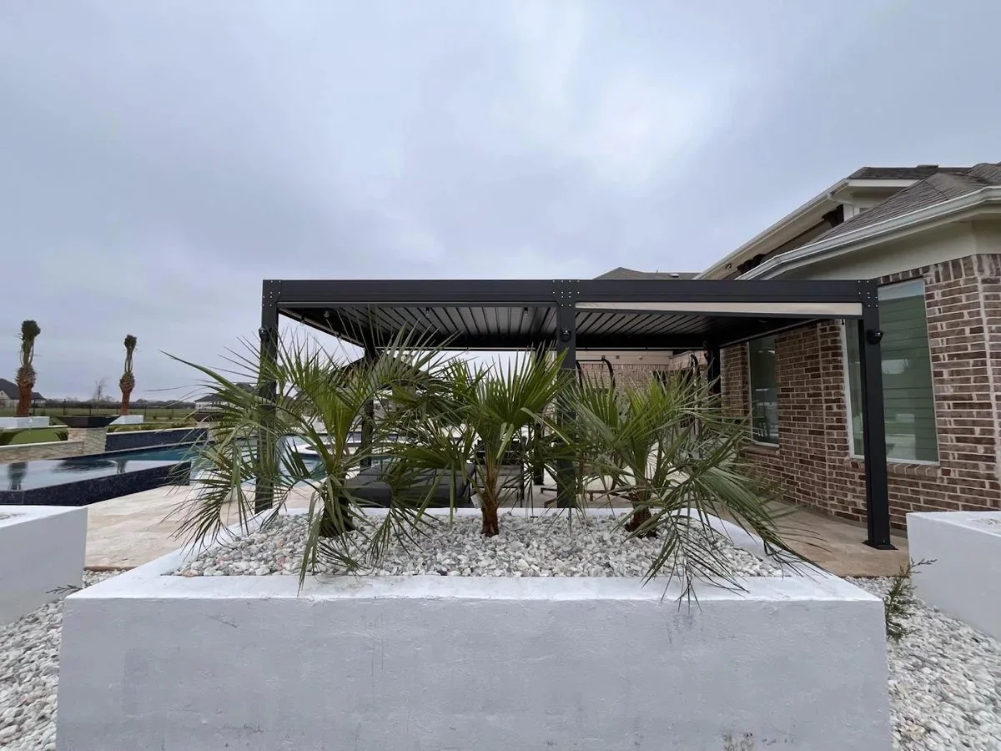
A cross-section of completed projects — suite additions, added living space, and connected outdoor living across DFW.




How It Works
Our ADU Construction Process
1
Initial Consultation
We discuss the property, how you’ll use the ADU, space needs, budget direction, and timeline.
2
Site Assessment
We review the lot, existing structures, access, setbacks, utilities, and drainage.
3
Local Requirements
Zoning, permitting, placement, size, and parking requirements are researched.
4
Design & Engineering
Layout, structure, systems, and interior/exterior features are developed.
5
Scope & Proposal
The construction scope explains included work, materials, allowances, and next steps.
6
Permitting & Approvals
Plans are submitted; review comments and required changes are addressed.
7
Construction & Inspections
The site is prepared, utilities coordinated, and the structure built through inspected stages.
8
Interior & Exterior Finishes
Cabinets, counters, flooring, tile, fixtures, lighting, siding, and trim are installed.
9
Final Walkthrough
We review the completed unit, explain systems, and identify any remaining items.
Why Choose Us
A Unit Planned for Your Property
Complete Coordination
Feasibility, planning, design, permitting, construction, inspections, and finishes.
Interior & Exterior Experience
Kitchens, baths, full-home renovations, exterior work, and new living spaces.
Property-Specific Planning
We evaluate the lot, home, utilities, access, and intended use — not one standard plan.
Local DFW Experience
We work across cities with different property types and approval processes.
Accessibility Options
Aging-in-place features planned from the start, not added afterward.
Real Project Experience
Suite additions and additional living spaces across the Metroplex.
Good Questions
ADU Construction Questions
No. Feasibility depends on local rules, zoning, setbacks, easements, lot size, utilities, access, drainage, parking, and other property conditions.
Yes — we coordinate the permitting process as part of the ADU design-build service. The exact approvals depend on the property and municipality.
A detached guest house may be possible when the property and local requirements support it. The site must be reviewed before the design is finalized.
Possibly. The structure must be evaluated to determine whether it can meet residential requirements for safety, insulation, utilities, access, and ventilation.
Yes, when allowed by the approved design and local requirements. We coordinate the kitchen, bathroom, utilities, ventilation, fixtures, and finish work within the ADU scope.
Yes. Exterior materials, rooflines, trim, windows, and colors can be selected to help the new structure fit the property.
Tell us the property address, how you plan to use the ADU, how much space you think you need, and whether you’re considering a detached, attached, or converted unit.
Where We Work
ADU Construction Across DFW
Based in Grapevine and serving homeowners across the Dallas–Fort Worth area. Feasibility depends on the individual property and local requirements.
Let’s Build
Start Planning Your ADU
An ADU can give your property more flexibility — but it must begin with a realistic review of the lot, local requirements, utilities, and intended use. Tell us who the space is for and how you want it to connect to the rest of the property.
