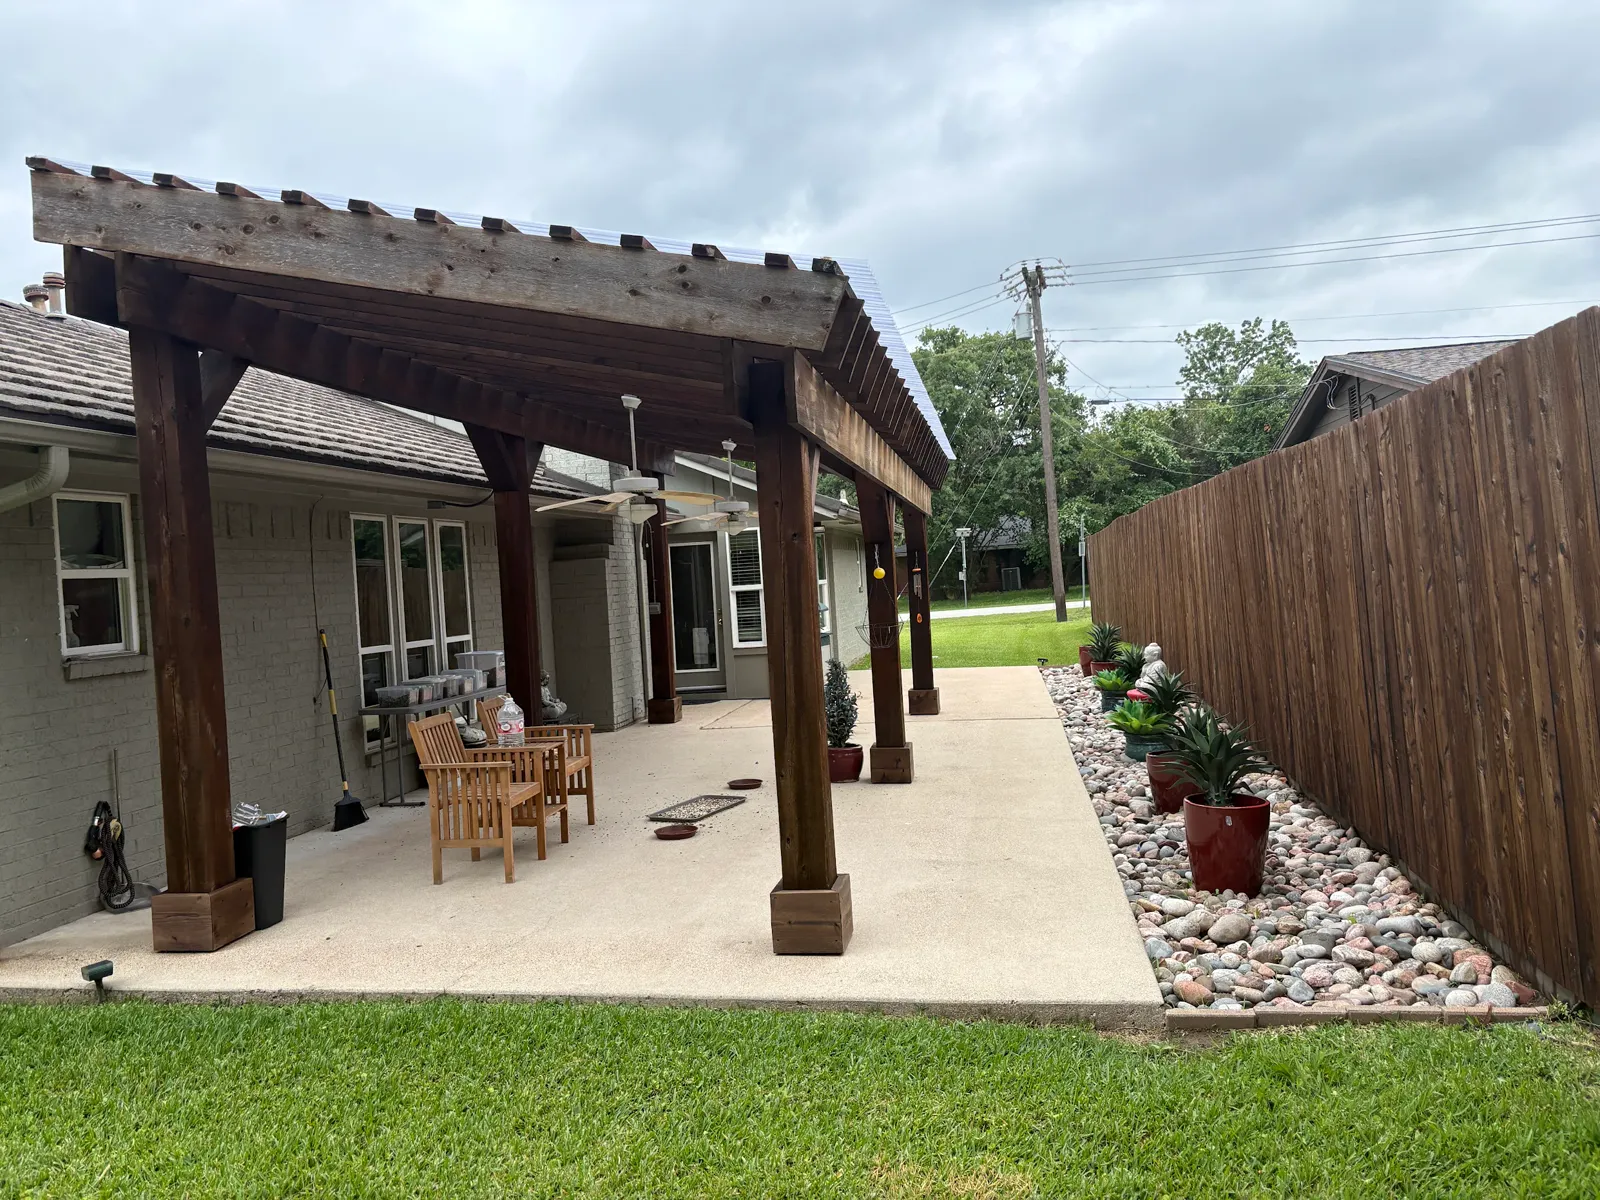
A Patio Cover Built Around How You’ll Use It
Your backyard should feel like a useful part of your home.
Before we design a cover, we look at how you’ll use the space — because those answers shape the size, roof, lighting, and layout:
- How many people usually use the space?
- Do you plan to dine outside?
- Will the area include a grill or outdoor kitchen?
- Do you want ceiling fans?
- Will you use the space after dark?
- Do you want a TV or speakers?
- Does the cover need to connect to a deck?
- Where does rainwater currently flow?

Wood & Steel Structures
Our patio covers include wood and steel structures, solid roofs, lighting, ceiling fans, electrical features, and covers designed to coordinate with existing homes, decks, patios, and pools. The design accounts for the existing roofline, attachment points, posts and footings, drainage, ceiling height, and how the cover connects to nearby doors and windows.
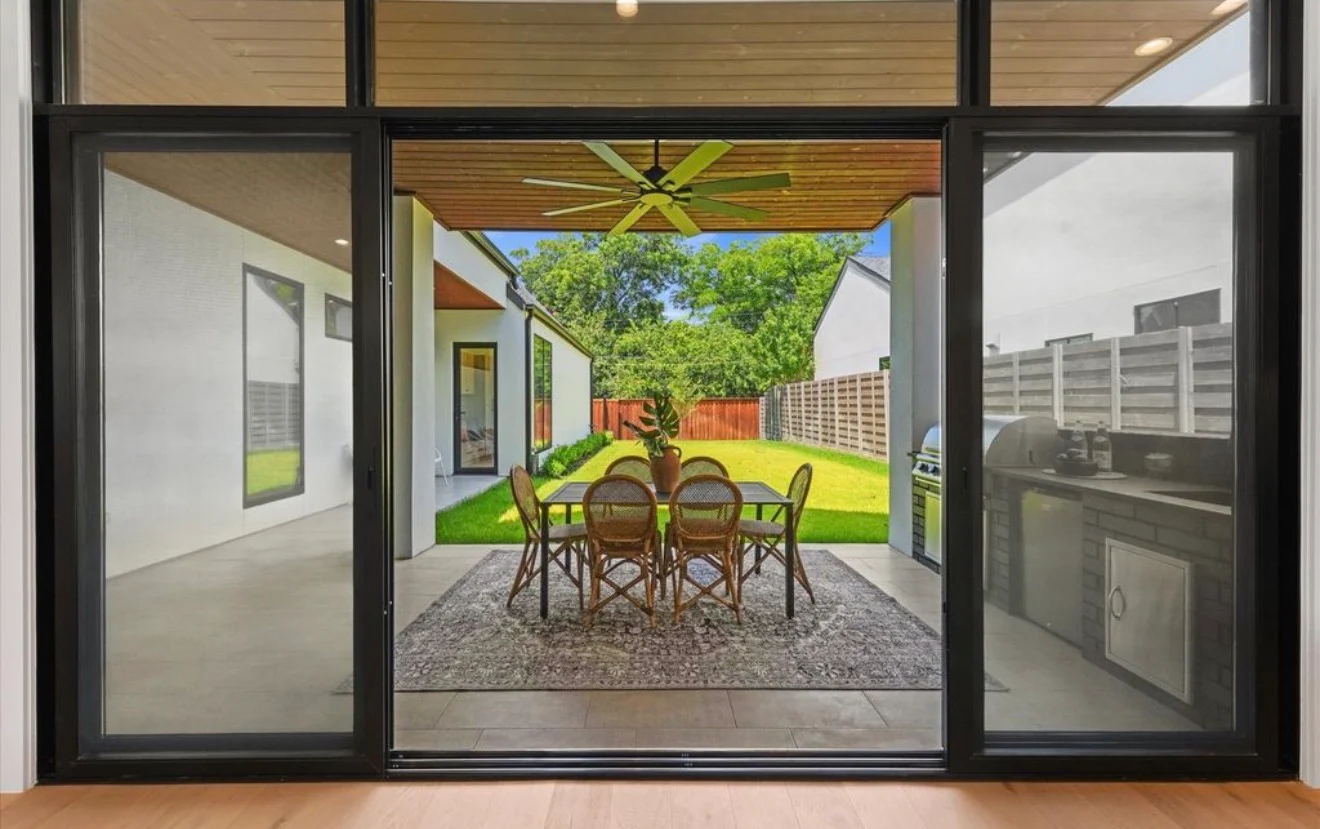
Covers, Decks & the Yard
A patio cover can be completed on its own or coordinated with a new deck, an ADU, or a larger exterior renovation. Building it over an existing patio or deck is possible after the surface and structure are reviewed. Coordinating a cover with a deck lets the supports, roof, drainage, and electrical all be planned together for a finished result that fits the home.
Free Consultation
Plan your patio cover
Tell us what currently exists in the yard, how you want to use the covered area, and which features you’re considering.
or call (682) 404-2108
- Wood & steel structures
- Solid roofs, fans & lighting
- Coordinated with decks & pools
- Roofline, drainage & permits handled
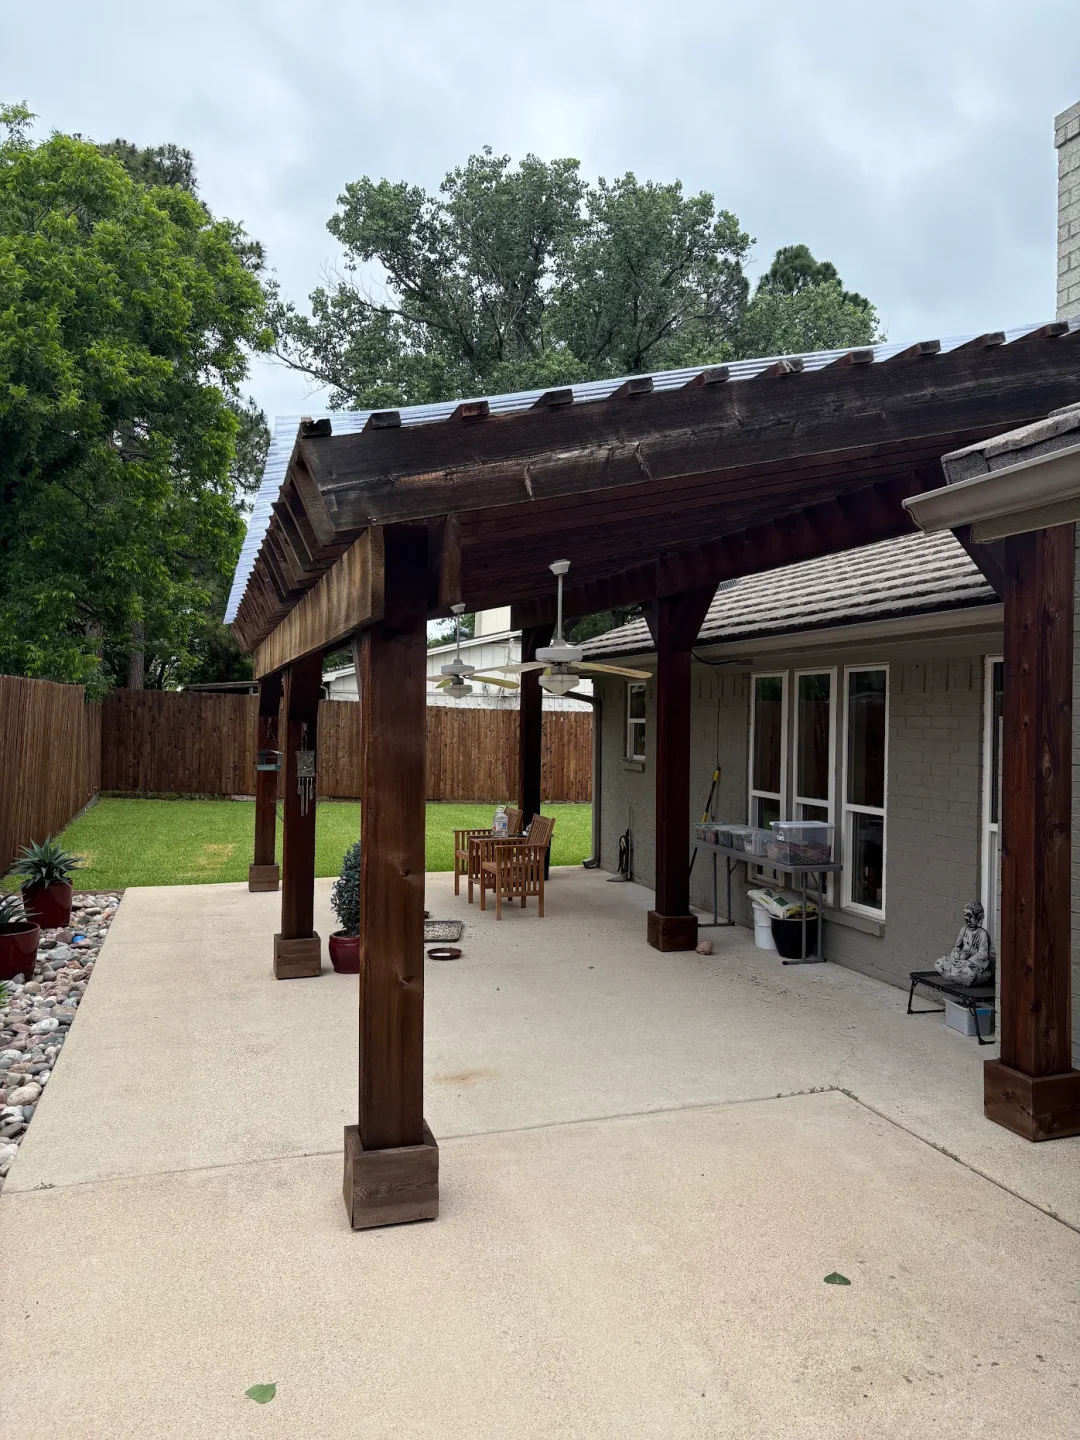
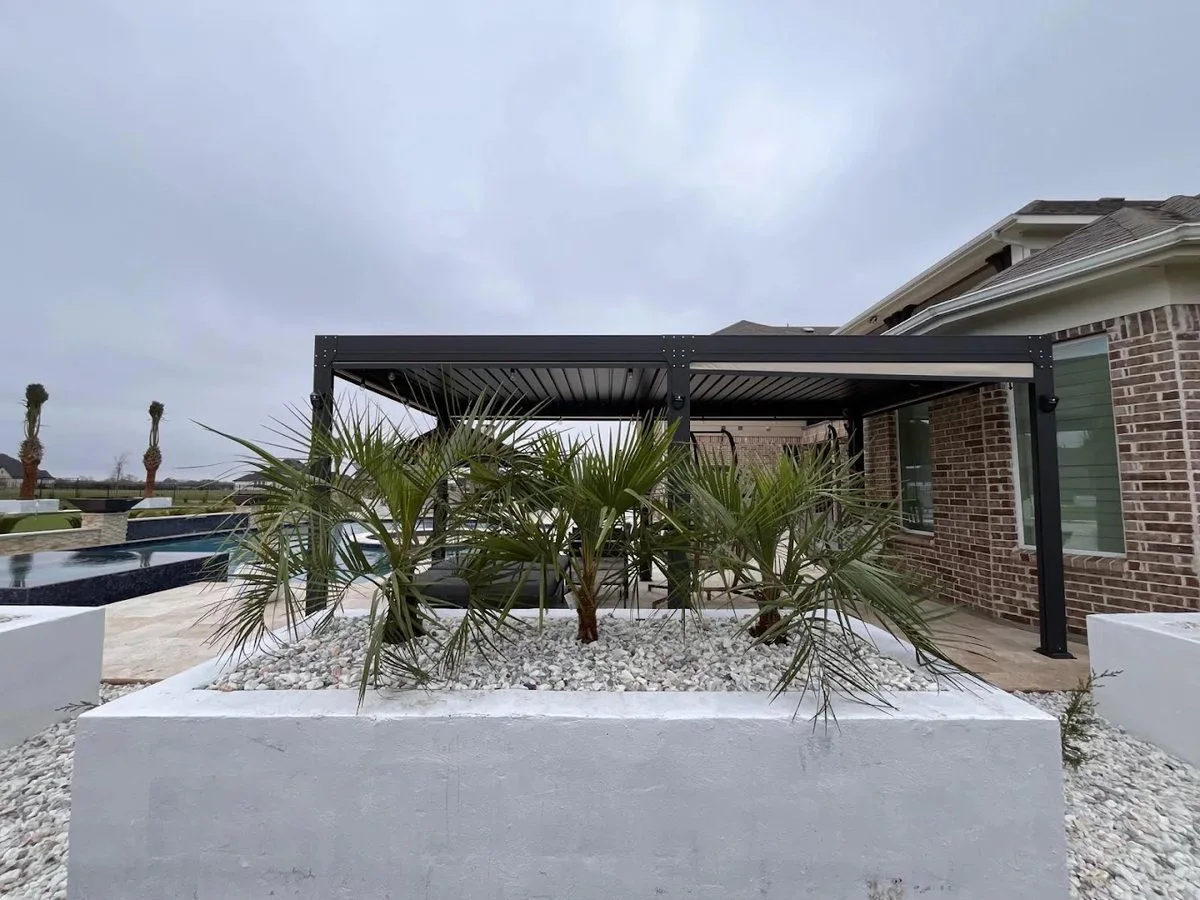
Recent Work
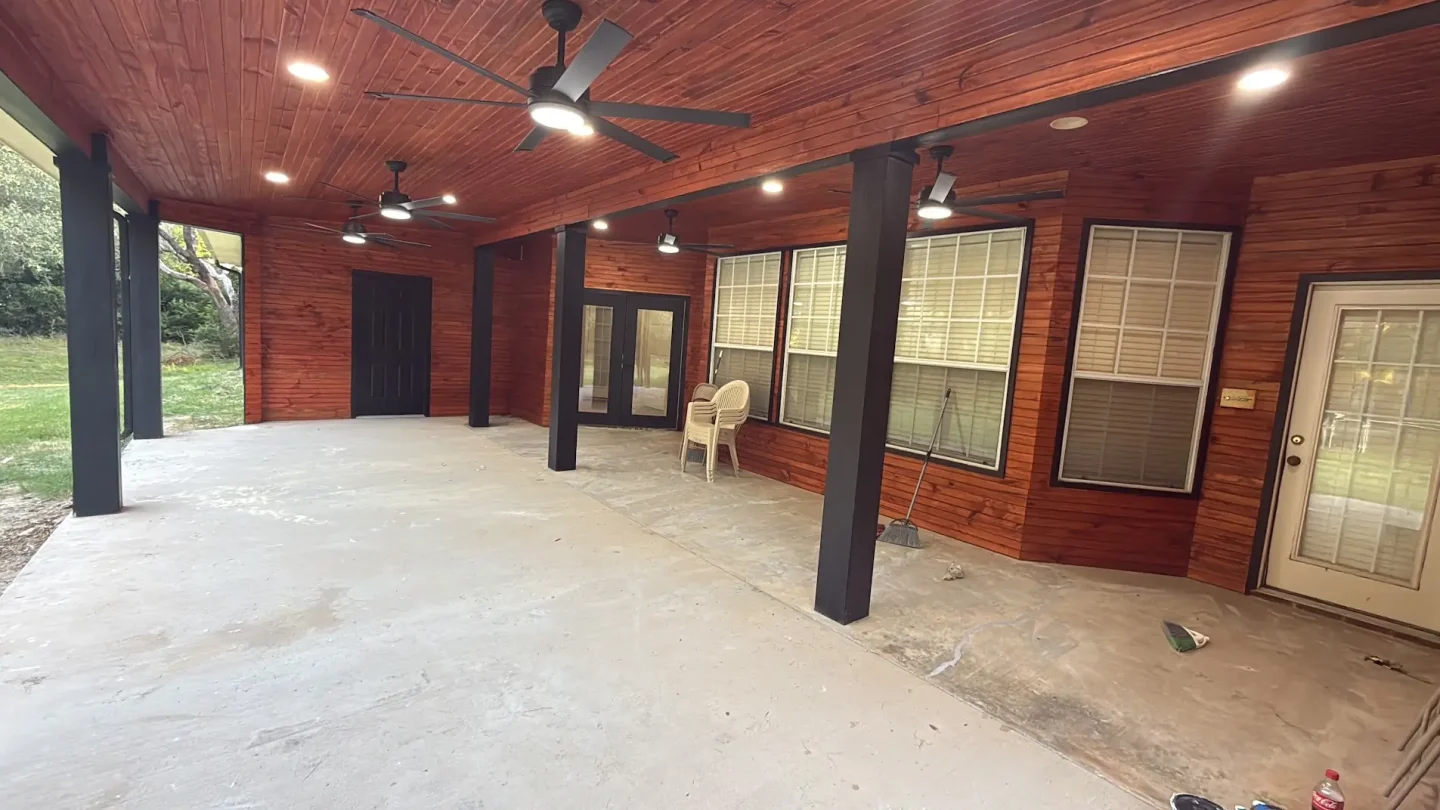
Completed Patio Covers


How It Works
Our Patio Cover Process
1
Initial Consultation
We discuss the property, current outdoor area, how you’ll use the space, features, budget, and timeline.
2
Site Review
We review the patio or deck, home connection, roofline, access, drainage, doors, and windows.
3
Design & Scope
We develop the size, placement, structure, roof, ceiling, posts, finishes, and electrical features.
4
Proposal & Selections
The scope identifies major construction, materials, electrical features, and finish details.
5
Approvals & Prep
We review whether city permits or neighborhood approvals are needed and coordinate them.
6
Construction
Site prep, footings, framing, roofing, electrical, ceiling finishes, drainage, and trim.
7
Final Walkthrough
We review the completed patio cover and identify any remaining items.
Good Questions
Patio Cover Questions
Both. We build wood and steel structures with solid roofs — the right choice depends on the span, appearance, maintenance, and budget.
Possibly. The existing surface and structure must be reviewed to determine whether they can support or coordinate with the proposed cover.
Yes. Lighting, ceiling fans, and electrical features can be planned and coordinated before framing and finish work are complete.
Yes. Coordinating a cover with a new or existing deck lets the supports, roof, drainage, and electrical be planned together.
Attached patio covers and structural work may require permits and inspections depending on the city and scope.
We select posts, rooflines, ceilings, and finishes with the existing home in mind so the cover looks planned rather than added on.
Let’s Build
Start Planning Your Patio Cover
A patio cover should do more than place a roof over part of the yard — it should create a comfortable outdoor space that fits your home. Tell us what’s missing from your current patio and how you want the finished area to work.
