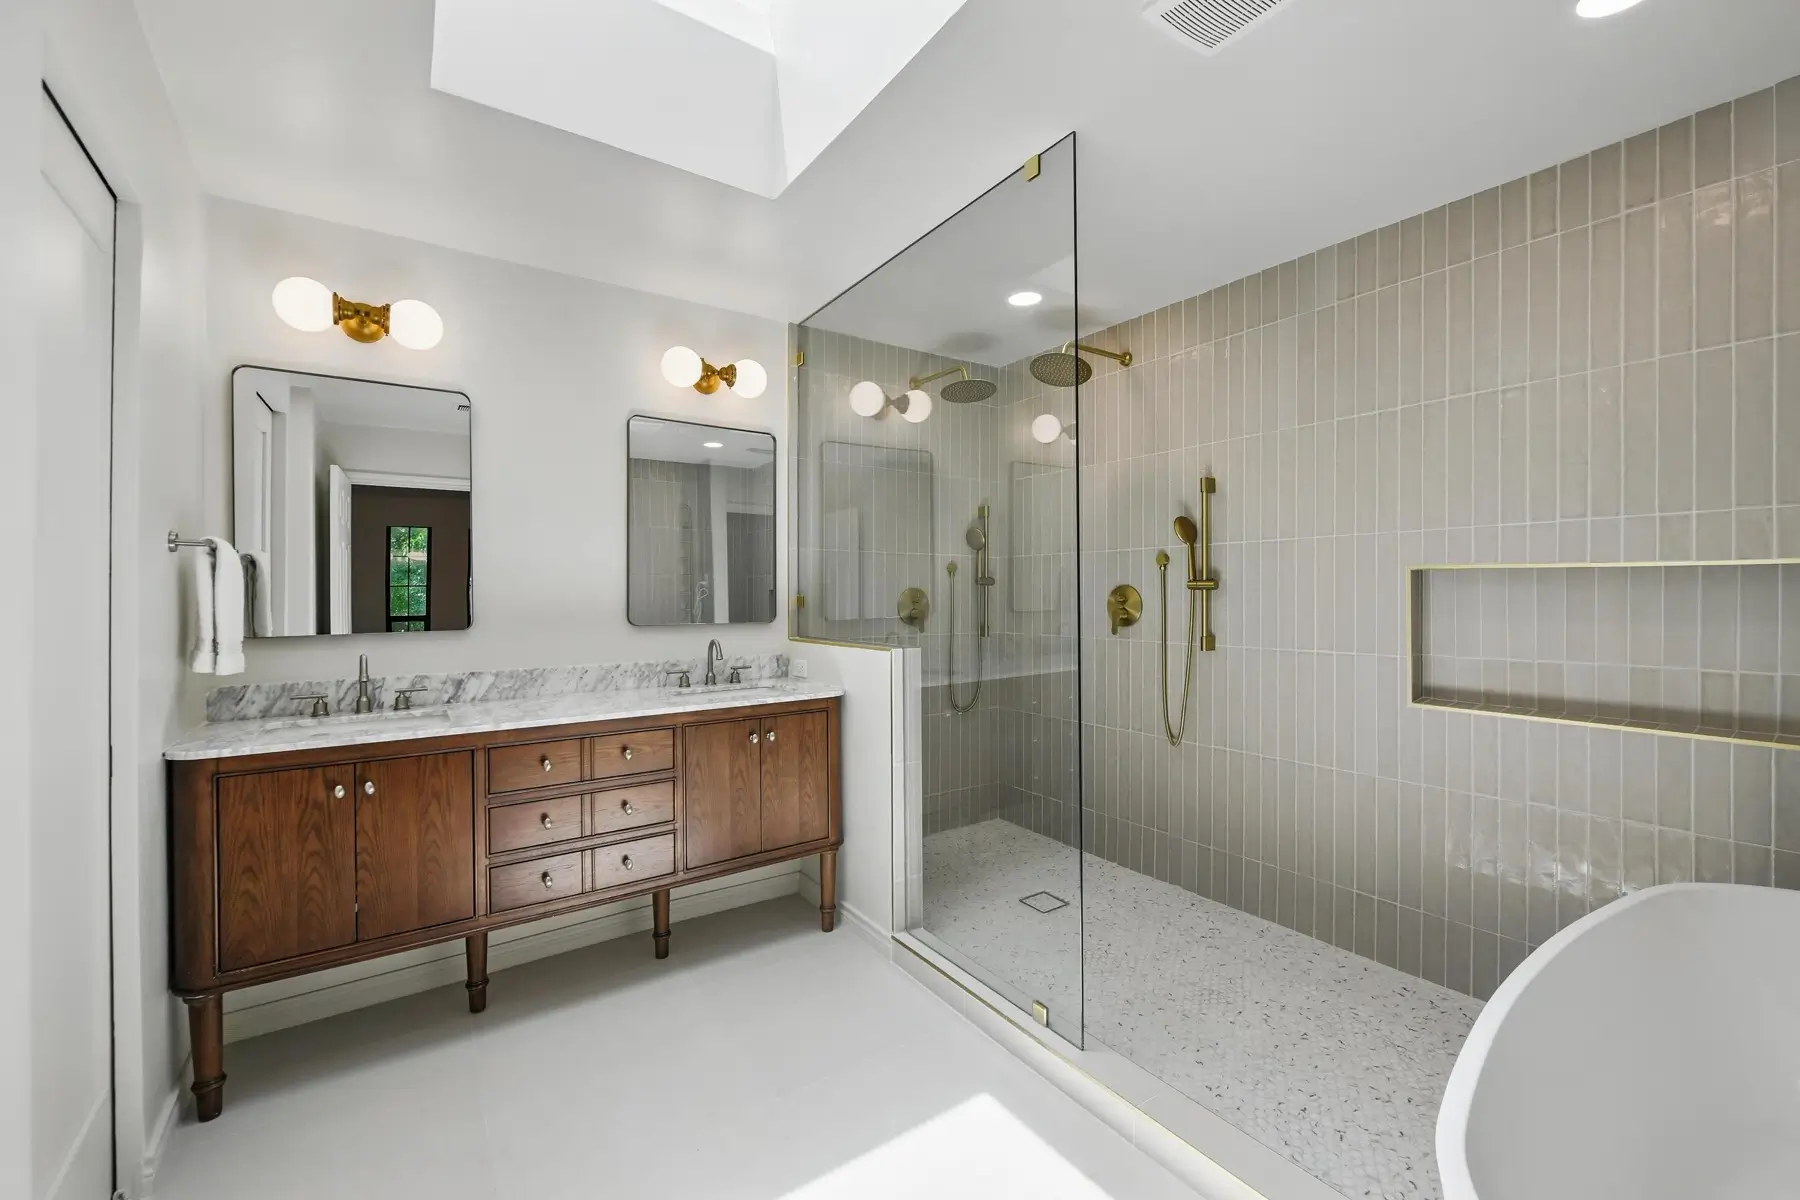
Build a Bathroom That Works Better Every Day
Bathrooms are some of the hardest-working rooms in a home.
A poor layout can make the space feel smaller than it is. Limited storage leaves crowded countertops. Weak lighting makes morning routines harder. An aging shower or tub may become harder to enter, clean, or maintain. We begin by learning what is not working in your current bathroom. You may want:
- More room around the vanity
- A larger shower
- Better storage
- More useful lighting
- Easier access
- A separate bathtub and shower
- More durable surfaces
- Better use of an awkward layout
Once we understand your priorities, we build a scope that addresses the room as a whole instead of replacing one item at a time. Homeowners planning several connected improvements may also explore our complete home remodeling services.
Complete Bathroom Renovations
A complete bathroom remodel may involve much more than new paint and fixtures. Depending on the approved scope, our services may include:
- Demolition & removal of old materials
- Bathroom layout changes
- Walk-in showers
- Tub-to-shower conversions
- Freestanding or built-in tubs
- Shower waterproofing
- Tile walls & floors
- Custom vanities & cabinets
- Countertops
- Toilets, sinks, faucets & fixtures
- Mirrors & lighting
- Ventilation improvements
- Plumbing & electrical changes
- Drywall, paint & trim
- Accessibility improvements
- Finish carpentry
Visit our main remodeling services page to learn about the other interior and exterior projects we complete.
Primary Bathroom Remodeling
A primary bathroom should support your daily routine without feeling crowded or difficult to use. Remodeling may include a larger walk-in shower, a freestanding tub, a double vanity, improved lighting, added storage, or a new layout that makes better use of the space.
We consider how each part of the room connects. A larger shower may require changes to the tub or vanity; a floating vanity affects plumbing and wall preparation; moving fixtures changes the electrical plan, flooring layout, and timeline. Planning these details together creates a bathroom that looks complete and functions as one space.
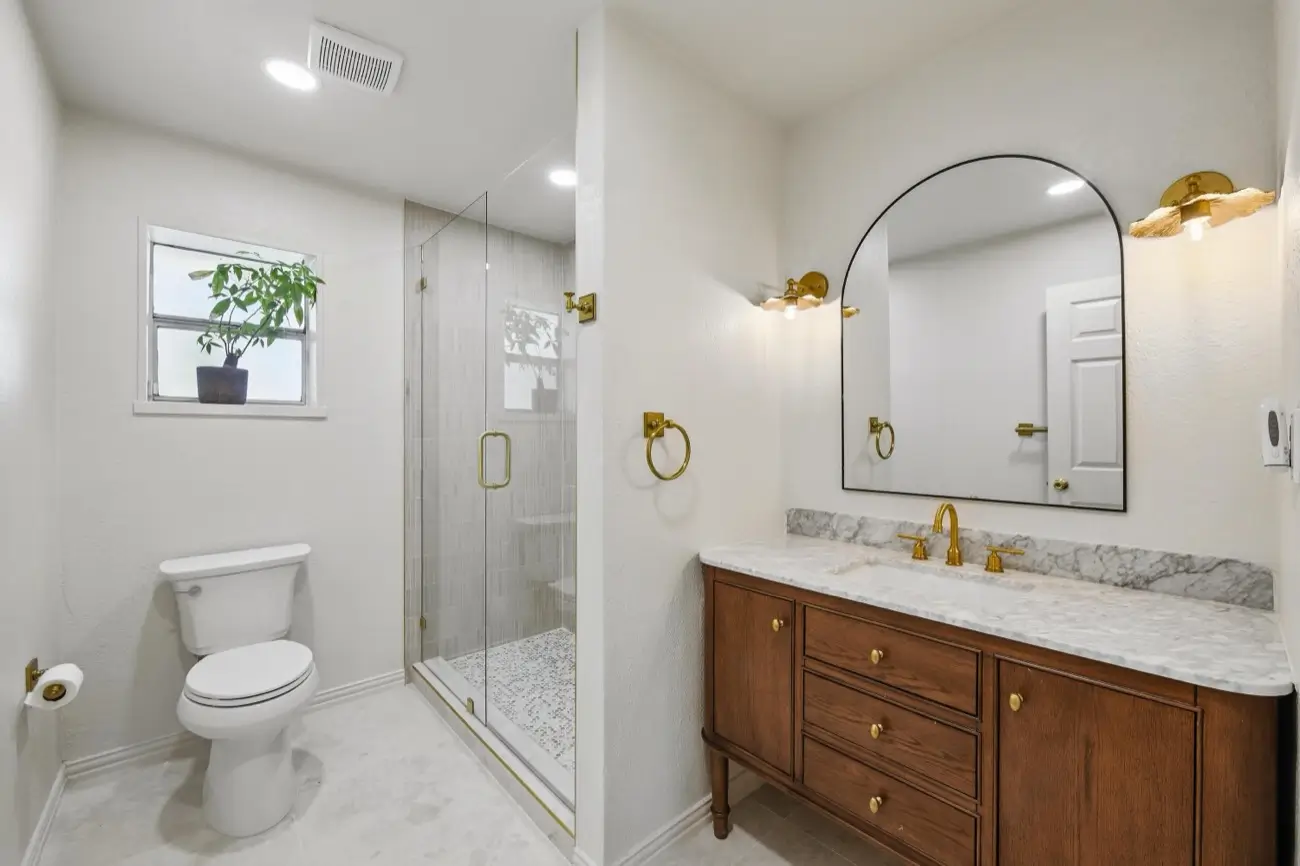
Guest & Family Bathroom Remodeling
Guest and family bathrooms need to be durable, practical, and easy to maintain. A remodel may include a new tub-and-shower surround or walk-in shower, a new vanity, added storage, durable flooring, updated lighting, new fixtures, improved ventilation, and a more open layout. When several bathrooms need work, they can be planned together under one construction schedule. Review our bathroom remodeling portfolio to see completed work.
Custom Showers & Tub Changes
The shower or tub often takes up the largest part of the bathroom. Depending on the room and goals, we may build:
- Frameless glass showers
- Walk-in showers
- Curbless / lower-entry showers
- Tub-to-shower conversions
- Built-in shower benches
- Recessed shower niches
- Handheld shower systems
- Rain showerheads
- Freestanding tub areas
- Combined shower & tub layouts
A custom shower must be built from the structure outward — framing, drain placement, plumbing, slope, waterproofing, tile backing, surface materials, glass, and fixtures all working together.
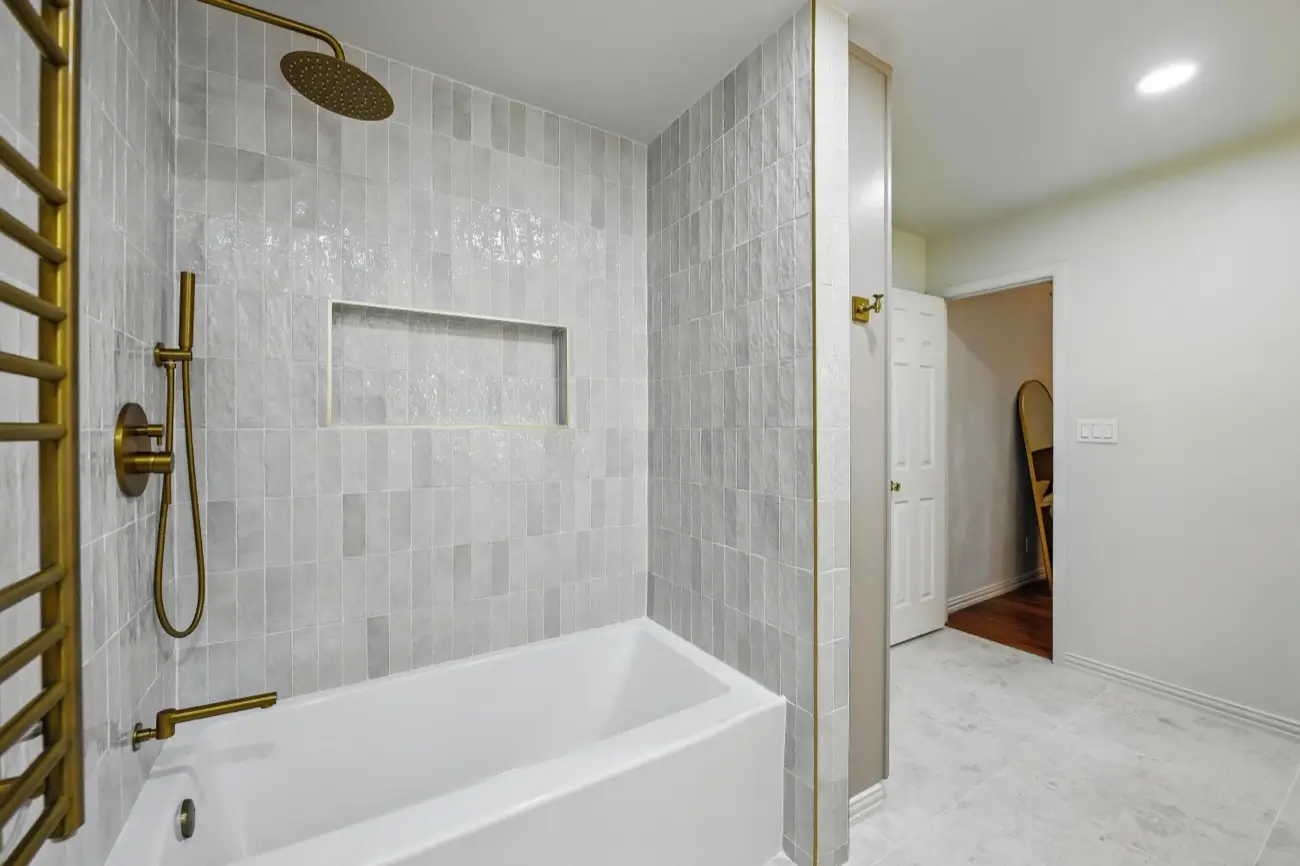
Vanities, Storage, Tile & Waterproofing
Storage affects how a bathroom works every day. Options include single or double vanities, floating and furniture-style cabinets, drawer storage, tall linen cabinets, custom built-ins, quartz or stone countertops, undermount sinks, and integrated lighting. We consider room width, door clearance, plumbing locations, and walking space before finalizing the layout.
Bathroom materials must handle moisture, cleaning products, and regular use. Tile may be used on shower walls, floors, tub surrounds, accent walls, or backsplashes. The surface is only one part of the system — proper preparation and waterproofing behind the tile are essential for long-term performance.
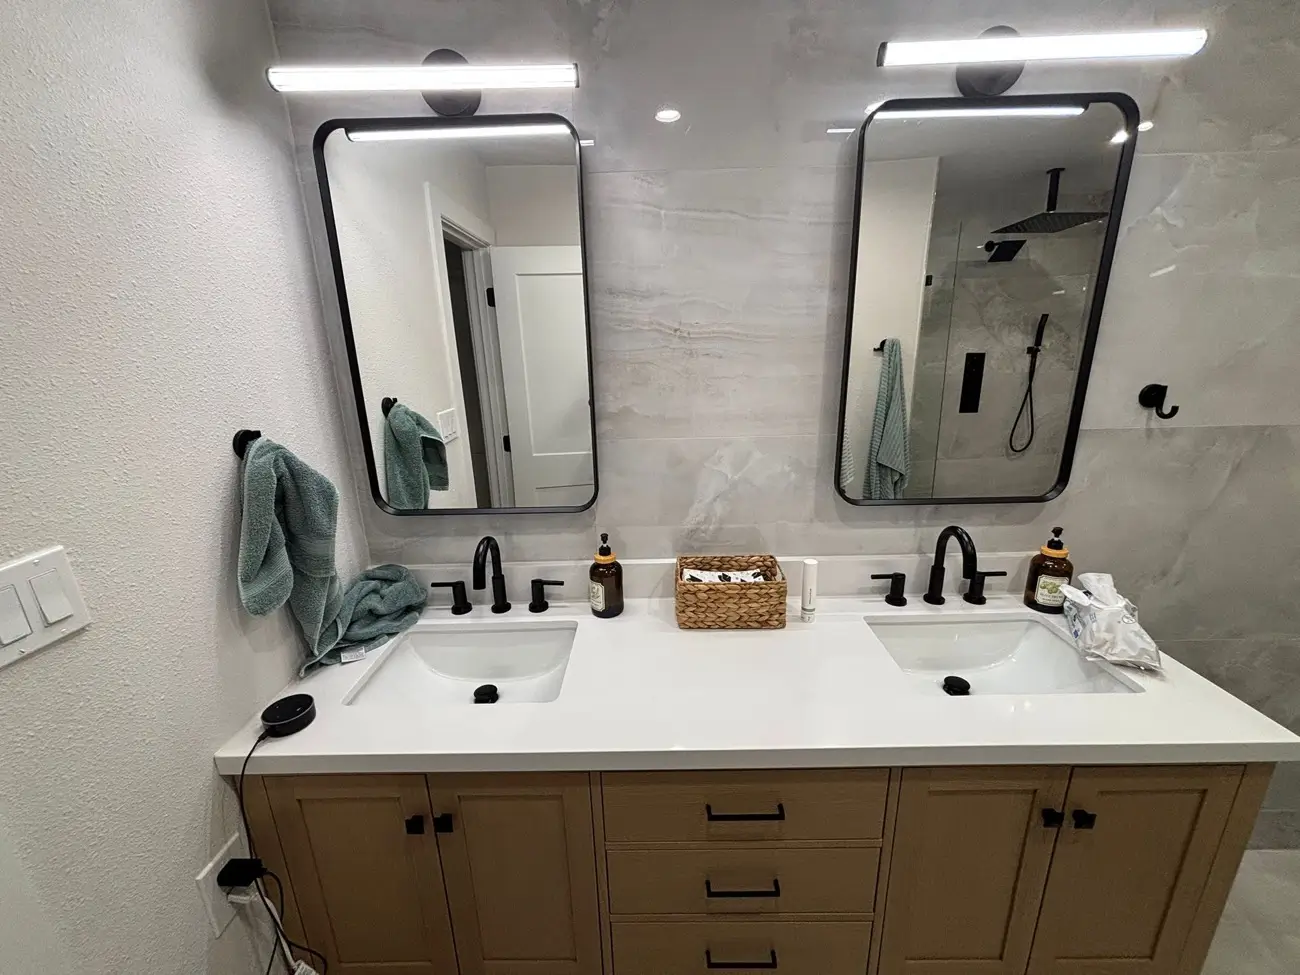
Lighting, Plumbing, Ventilation & Layout
A bathroom needs several types of lighting — vanity lighting for close-up tasks, general lighting for the full room, and shower or tub lighting where needed. Plumbing work may include relocating fixtures, replacing old connections, or building a new shower system. A properly planned exhaust system helps manage moisture and protects paint, cabinets, and drywall. Our team coordinates the licensed trade work required within the remodeling scope.
Keeping fixtures in place can help control scope, but a layout change may be worth considering when the shower is too small, a large tub wastes space, the vanity blocks a doorway, or two people cannot comfortably use the room. Layout changes can also be coordinated with kitchen remodeling or a larger renovation.
Bathrooms Designed for Long-Term Use
A bathroom can be designed to remain easier and safer to use as household needs change — with lower-entry or curbless showers, built-in benches, handheld showerheads, wider walkways, better lighting, slip-resistant flooring, comfortable vanity heights, and reinforced walls for support features. When planned early, these can be included within a clean, comfortable design. Bathrooms built inside a new living unit can also be planned as part of our ADU construction services.
What Affects the Scope of a Bathroom Remodel?
Several factors change the amount of work required — and conditions behind walls and floors may not be visible until demolition begins:
- Bathroom size & condition
- Layout changes
- Plumbing relocations
- Electrical upgrades
- Water or moisture damage
- Structural repairs
- Cabinet & countertop choices
- Shower size & design
- Tile selection & pattern
- Fixture quality
- Permit requirements
- Material lead times
When an unexpected issue is found, it is explained before any work outside the approved scope moves forward.
Free Consultation
Start your bathroom remodel
Tell us about your space, priorities, and the transformation you have in mind. We’ll help you understand the next steps.
or call (682) 404-2108
- Walk-in showers & tub-to-shower conversions
- Waterproofing, tile & custom vanities
- Licensed plumbing & electrical coordination
- One managed scope, start to finish
See the Transformation
Before & After
Drag the slider to compare a dated primary bathroom with the finished remodel — same room, new layout, materials, and lighting.
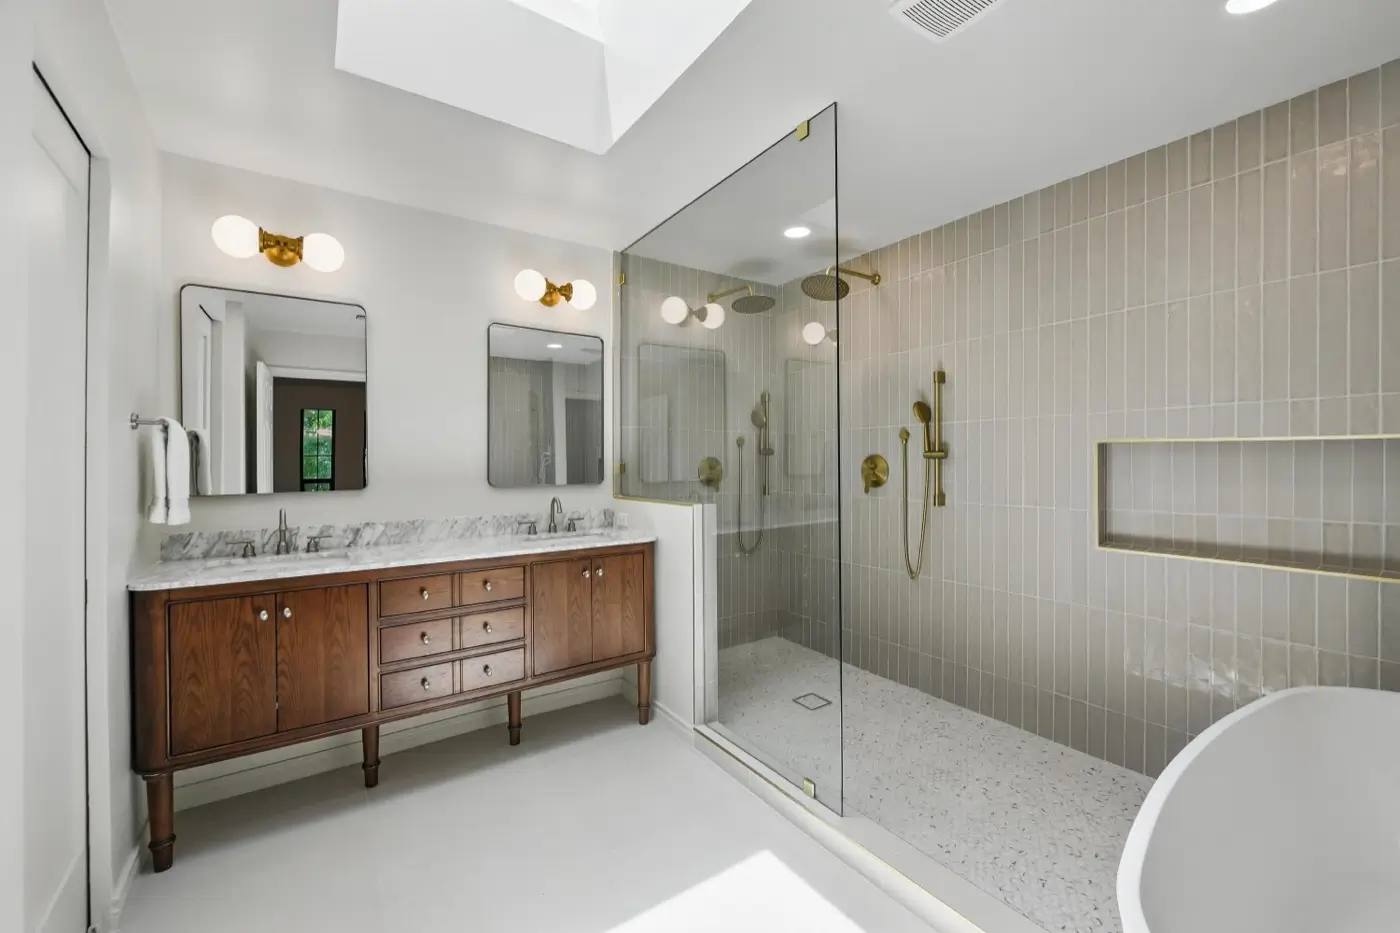
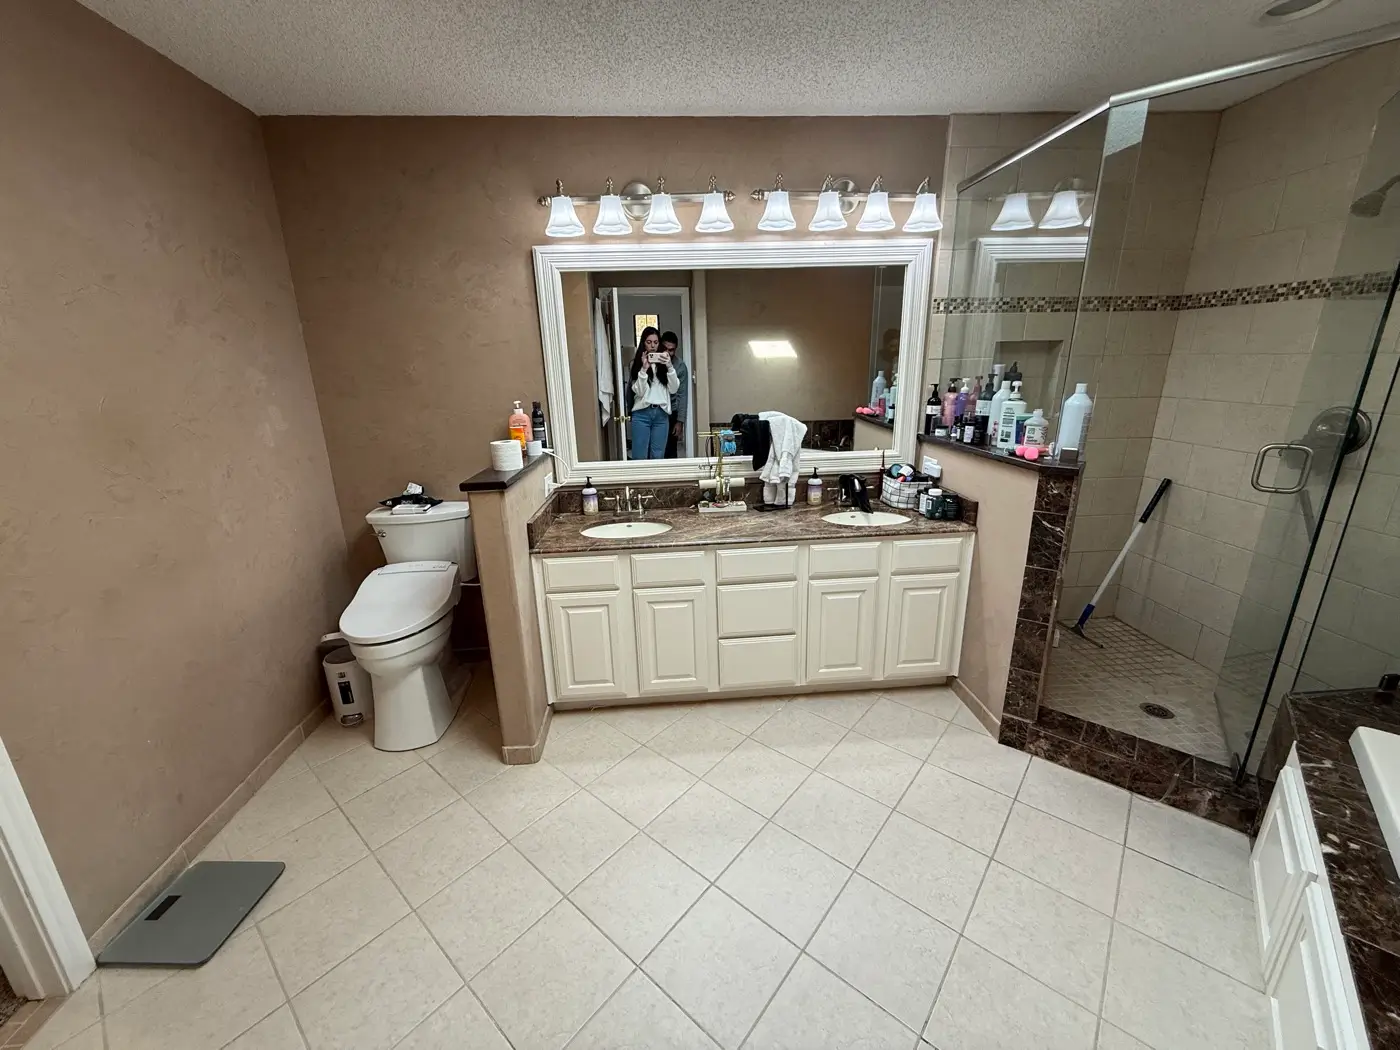 Before
Recent Work
Completed Bathroom Projects
A portfolio shows how a remodel handles layout, tile, storage, lighting, and finish. Here is a sample of recent DFW bathroom work.
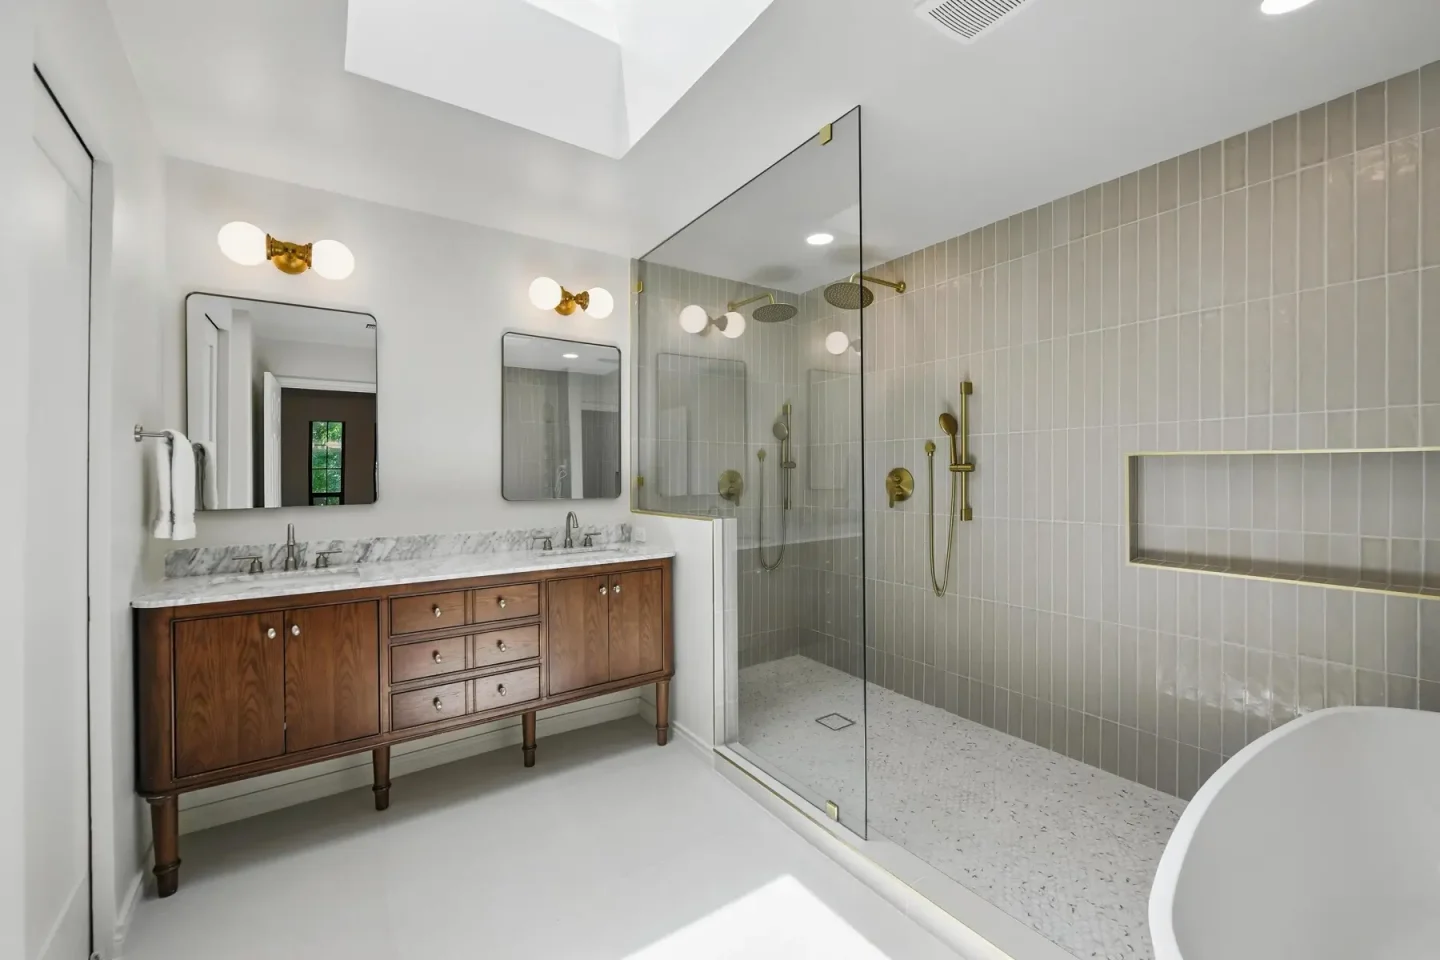

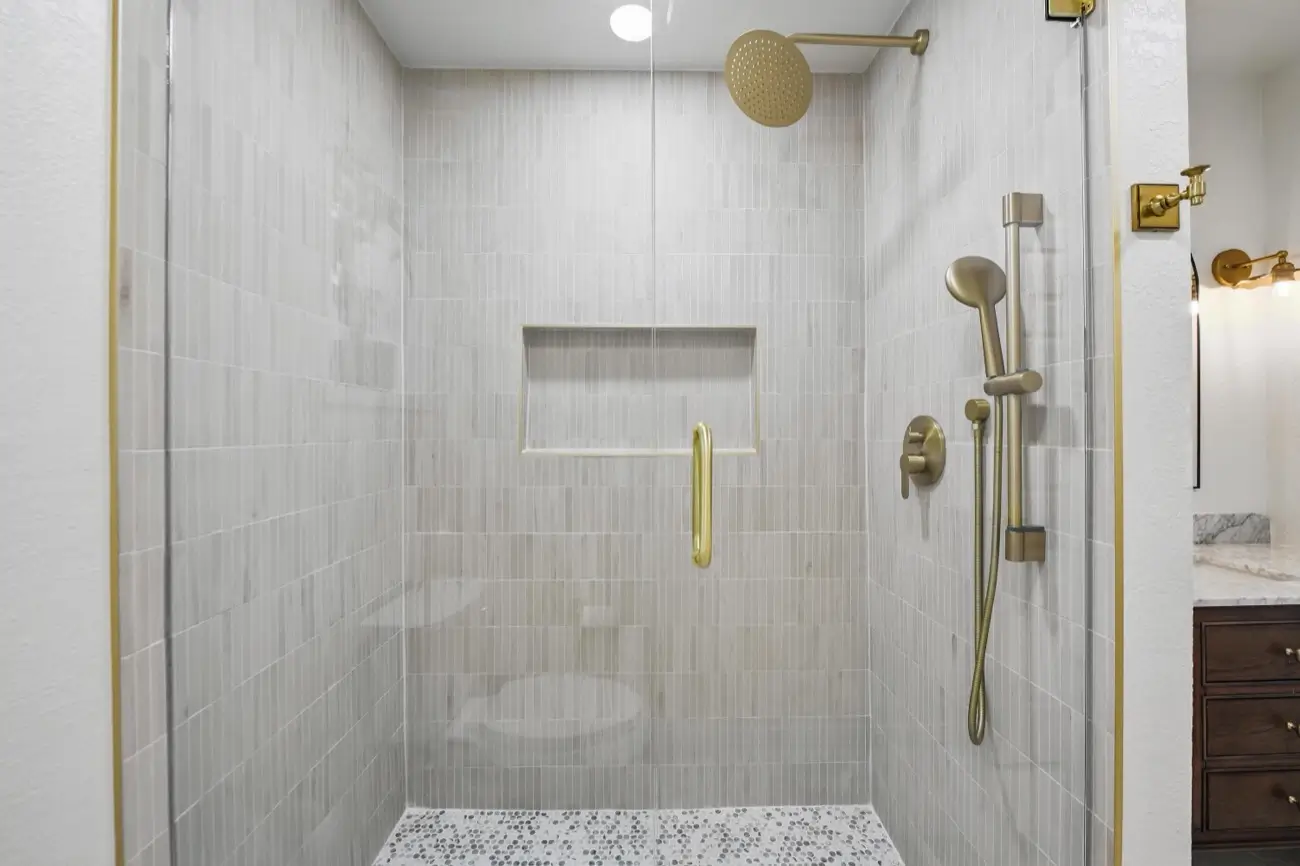
How It Works
Our Bathroom Remodeling Process
1
Initial Consultation
We discuss the property, current bathroom, goals, budget direction, and timeline.
2
Bathroom Review
We measure the existing room and identify conditions that may affect the scope.
3
Layout & Materials
Fixture placement, storage, tile, flooring, lighting, cabinetry, plumbing, and ventilation.
4
Scope & Proposal
The proposal outlines the planned work and the major items included.
5
Prep & Demolition
We prepare the work area and remove materials in the approved scope.
6
Rough Construction
Framing, plumbing, electrical, and ventilation are completed behind the walls.
7
Waterproofing
Shower, floor, and wet areas are prepared for tile and finish materials.
8
Finish Work
Tile, cabinets, counters, fixtures, lighting, mirrors, paint, and trim are installed.
9
Final Walkthrough
We review the completed bathroom and address any remaining details.
Why Choose Us
A Bathroom Built the Right Way
One Coordinated Project
Planning, trade work, materials, and construction stages under one managed scope.
Practical Design Decisions
We consider storage, walking space, cleaning, lighting, and moisture alongside finishes.
Complete Bathroom Capabilities
Layout changes, showers, tubs, vanities, tile, flooring, plumbing, electrical, and lighting.
Local Project Experience
Single bathrooms and larger projects involving several bathrooms and connected spaces across DFW.
Clear Next Steps
We begin by learning about the property, the current bathroom, and the result you want.
Built to Last
Proper waterproofing, backer prep, and moisture-resistant materials for long-term performance.
Good Questions
Bathroom Remodeling Questions
Yes, when the property conditions and approved budget allow it. Layout changes may require moving plumbing, electrical connections, walls, doors, or ventilation.
A tub-to-shower conversion may be possible when the available space, drain, plumbing, and surrounding structure support the new design.
Yes. Planning several bathrooms together can create a consistent design and allow the work to be managed under one construction plan.
Storage may be added through vanity drawers, linen cabinets, wall cabinets, medicine cabinets, shower niches, or custom built-ins.
We coordinate licensed plumbing and electrical professionals when those trades are required within the bathroom remodeling scope.
Contact our team and tell us where the property is located, what you want to change, and what is not working in the current bathroom.
Where We Work
Bathroom Remodeling Across DFW
Based in Grapevine and providing bathroom remodeling across the Dallas–Fort Worth Metroplex. Learn more about availability in your area:
Let’s Build
Start Planning Your Bathroom Remodel
Your bathroom does not need to remain cramped, outdated, or difficult to use. Tell us about your space, priorities, and the type of transformation you have in mind.
