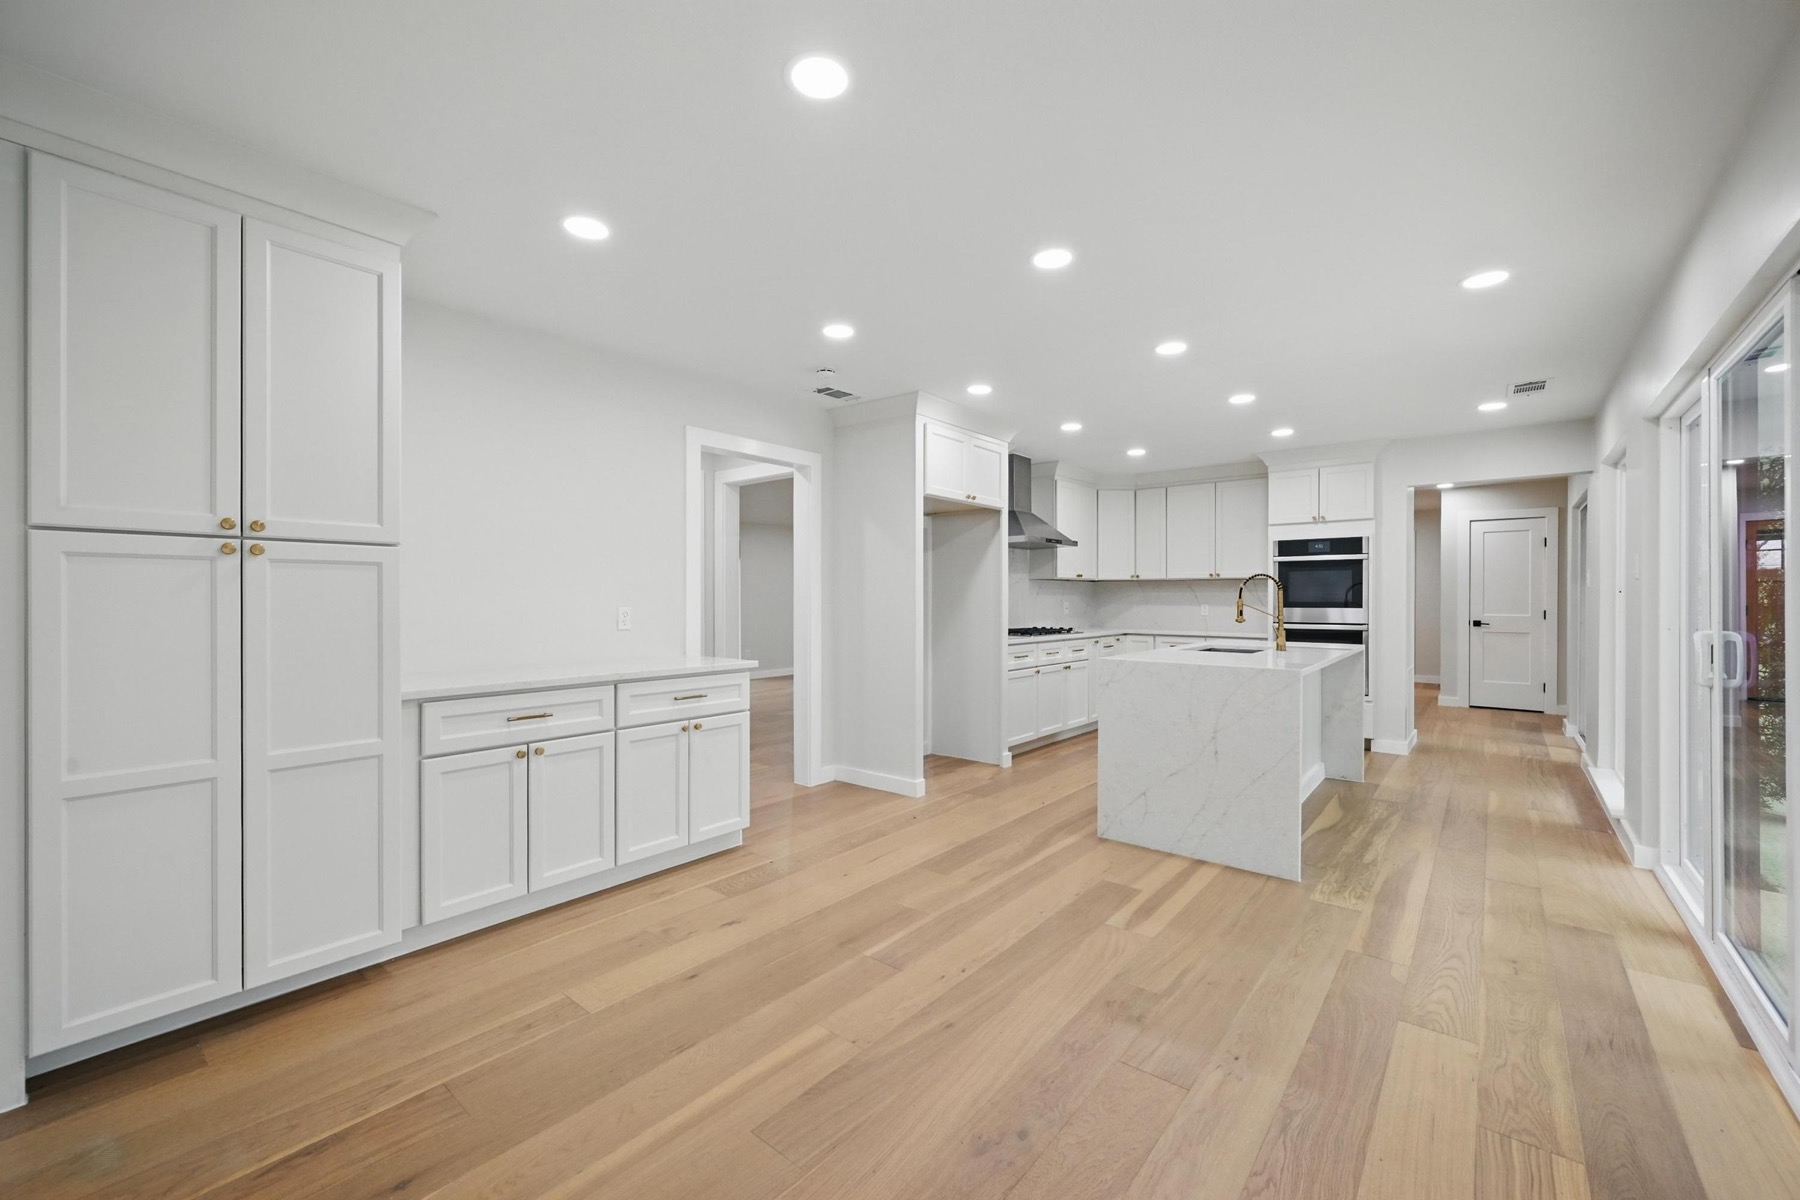
A Better Kitchen Begins With a Better Plan
A kitchen is not a collection of separate cabinets, counters, and appliances — every part of the room affects something else.
Moving the refrigerator may change the cabinet layout. Adding an island may affect walking space, lighting, outlets, and flooring. Removing a wall may require structural work and changes to plumbing, electrical, or HVAC. We begin by looking at how your current kitchen actually works:
- Is there enough storage?
- Are the main work areas too far apart?
- Do doors and appliances block walking paths?
- Is the kitchen separated from where the family gathers?
- Is there enough counter space?
- Are small appliances taking over the counters?
- Does the lighting make prep difficult?
- Are the current materials worn or hard to maintain?
The answers help us build a kitchen around your needs instead of forcing your household into a standard layout.
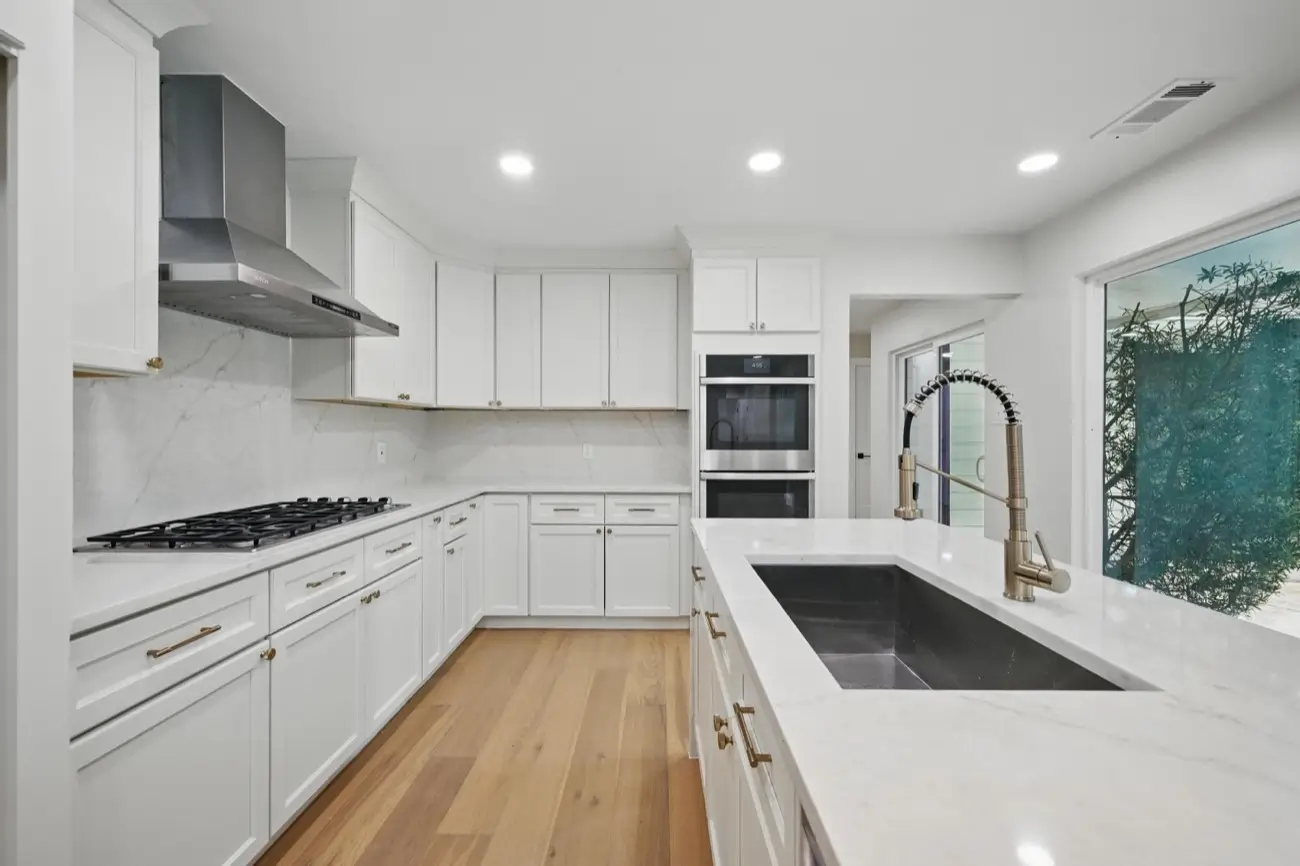
Complete Kitchen Remodeling Services
Depending on the approved scope, a complete kitchen remodel may include:
- Kitchen demolition
- Layout changes
- Wall removal or relocation
- Custom & semi-custom cabinetry
- Pantry & storage improvements
- Islands & peninsulas
- Countertops
- Backsplash tile
- Sinks & faucets
- Appliance placement
- Plumbing & electrical updates
- Recessed, task & decorative lighting
- Flooring
- Drywall, paint & trim
- Open-concept changes
- Final fixtures & hardware
Visit our main remodeling & construction services page to learn about the other projects we handle.
Kitchen Layout & Open-Concept Changes
An attractive kitchen can still be frustrating when the layout doesn’t support daily use — limited counter space, appliances too close together, narrow paths, colliding cabinet doors, or a kitchen closed off from the living area. We evaluate how people move through the room, where food is stored and prepared, and how the kitchen connects to the rest of the home.
Opening the space can improve light, flow, and seating — but removing a wall requires more than demolition. The wall must first be reviewed for structure, plumbing, wiring, ducts, and gas lines. When kitchen changes affect several nearby rooms, it may make sense to coordinate the project as a full home remodel.

Cabinets, Islands & Storage
Cabinets have one of the greatest effects on how a kitchen works — storage should sit near where each item is used. Options include base and wall cabinets, full-height pantries, deep drawers, pull-out shelves, trash and recycling pull-outs, corner solutions, appliance garages, glass-front cabinets, open shelving, custom range hoods, and cabinet lighting.
A kitchen island can add workspace, storage, seating, and a place to gather — but only when the room has enough clearance around it. Before adding or expanding an island we consider walking clearance, appliance-door clearance, seating depth, sink or cooktop placement, outlets, pendant lighting, and traffic between nearby rooms. In a smaller kitchen, a peninsula may provide many of the same benefits.
Countertops, Backsplash, Flooring & Lighting
Countertops should match how the household uses the kitchen — resistance to staining, heat, and scratches; required maintenance; edge style; and budget. Common choices include quartz, natural stone, porcelain, and solid-surface materials. The backsplash, flooring, and lighting should be selected with the cabinets and counters rather than treated as separate decorations.
One ceiling fixture is rarely enough. A useful plan layers general and recessed lighting, pendants over an island, under-cabinet lighting, and task lighting near prep areas — with dimmer controls. Lighting, electrical, plumbing, ventilation, and appliance selections should all be planned before cabinets and finished surfaces are installed.
Coordinating With Other Projects
Some homeowners remodel the kitchen alongside one or more bathrooms under the same construction plan, which can coordinate trades, materials, and scheduling — see our bathroom remodeling services. A new accessory dwelling unit may also need a full kitchen or compact kitchenette; learn more through our ADU construction services.
Free Consultation
Plan your kitchen remodel
Tell us what isn’t working in your current kitchen and what you want the finished space to accomplish. We’ll help you understand the next steps.
or call (682) 404-2108
- Layout changes & open-concept
- Custom cabinets, islands & storage
- Countertops, backsplash & lighting
- One coordinated construction plan
See the Transformation
Before & After
Drag the slider to compare a dated kitchen with the finished remodel — new cabinets, quartz counters, and updated fixtures.

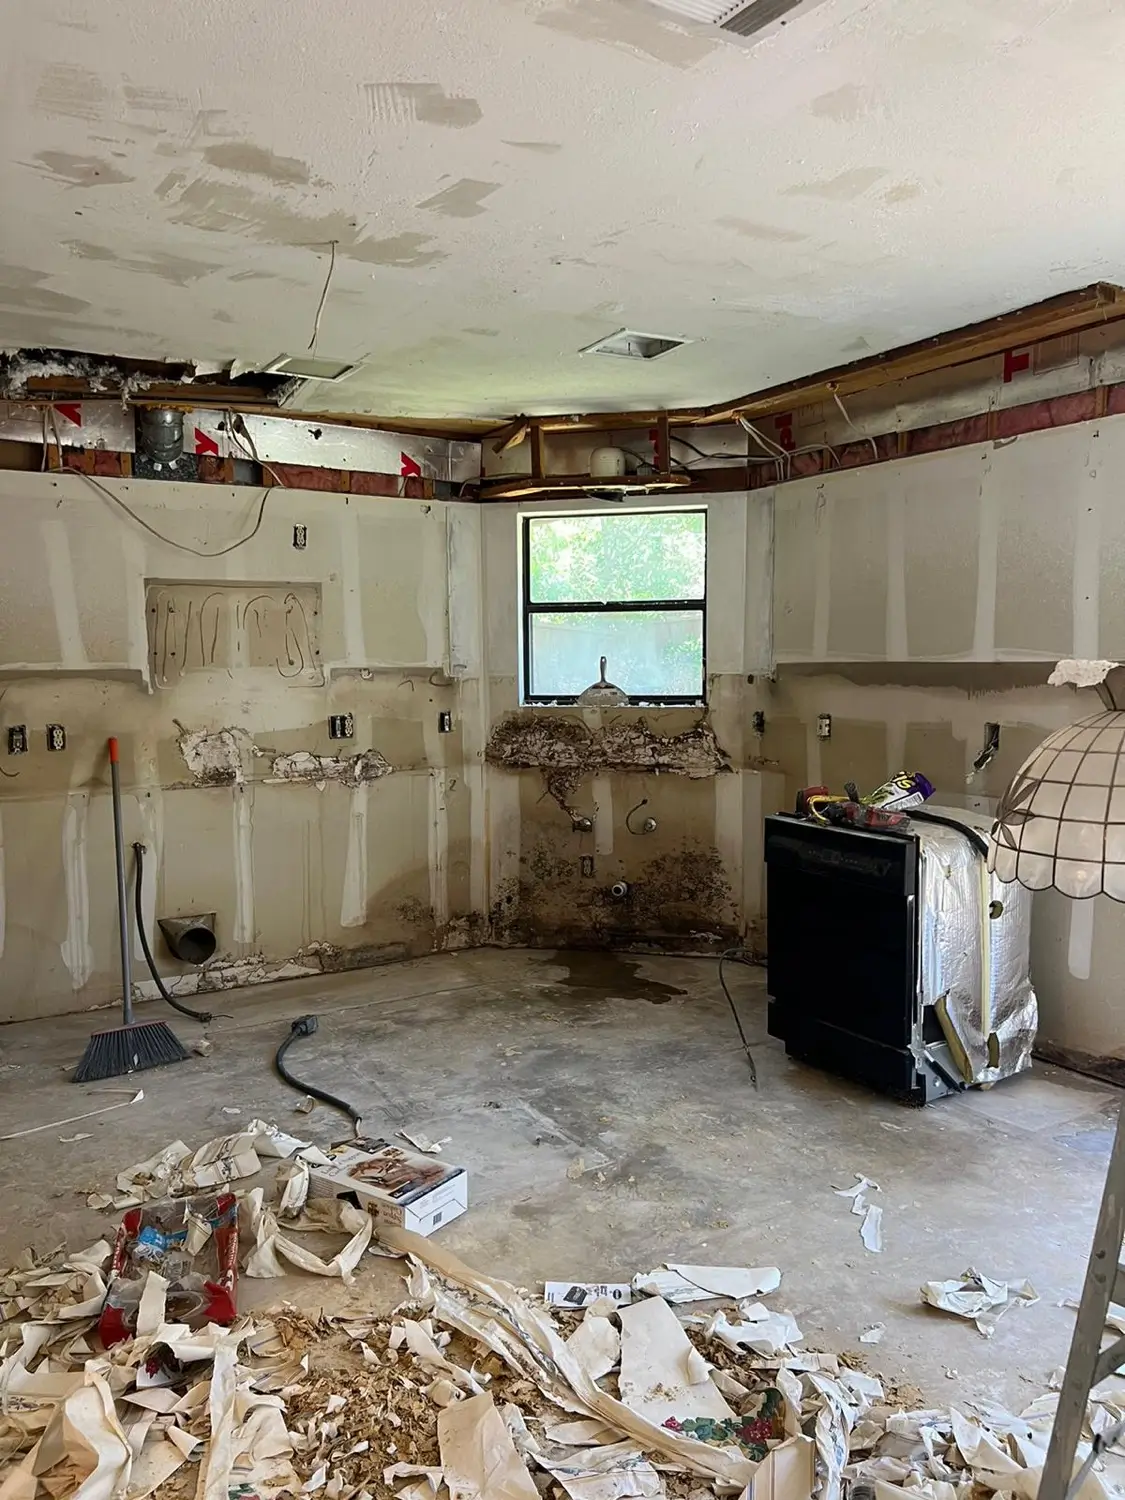 Before
Recent Work
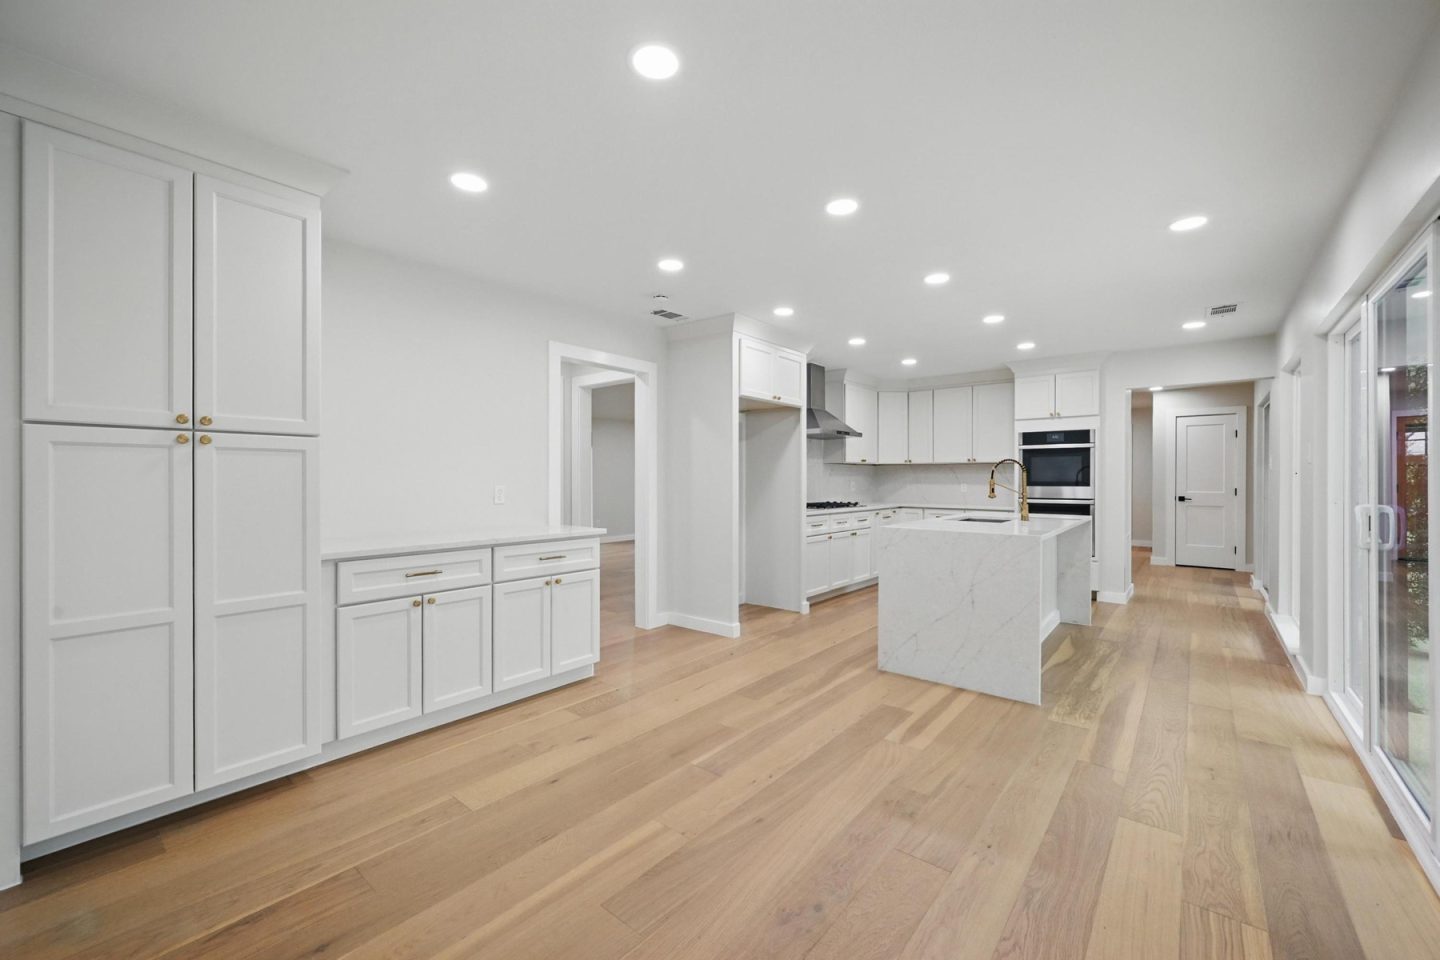
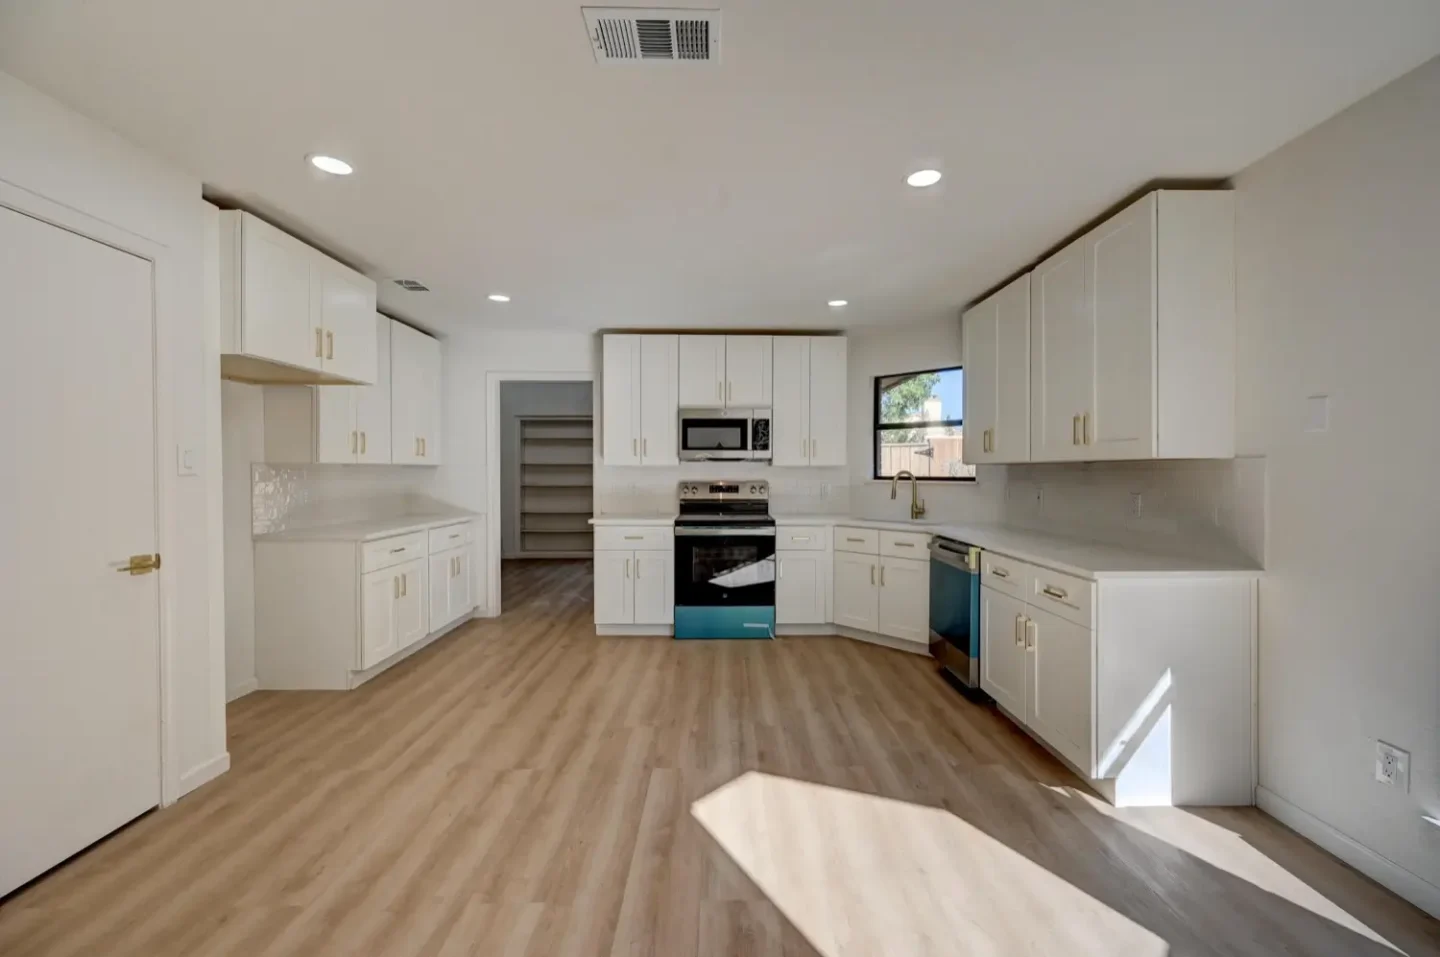
Completed Kitchen Projects
A sample of recent DFW kitchen remodels — layouts, cabinetry, islands, and finishes.


How It Works
Our Kitchen Remodeling Process
1
Initial Consultation
We discuss your current kitchen, goals, preferred style, budget direction, and timeline.
2
Kitchen Review
We measure the space and review the layout, utilities, access, and nearby rooms.
3
Layout Development
Cabinet placement, appliance locations, work areas, storage, seating, and walking paths.
4
Material & Appliances
Cabinets, counters, flooring, backsplash, fixtures, lighting, and appliances are coordinated.
5
Scope & Proposal
The work is organized into a defined scope so you understand what’s included.
6
Prep & Demolition
The work area is prepared and the approved materials are removed.
7
Rough Construction
Structural, framing, plumbing, electrical, and ventilation work is completed.
8
Cabinet & Finish
Cabinets, counters, tile, flooring, lighting, appliances, hardware, and paint go in.
9
Final Review
We walk the completed kitchen with you and address remaining items.
Why Choose Us
A Kitchen Built Around You
One Coordinated Project
Planning, trades, materials, and construction stages under one managed scope.
Layout-First Design
We plan storage, work zones, and traffic before choosing materials.
Coordinated Trades
Cabinets, counters, plumbing, electrical, and appliances sequenced correctly.
Clear Scope & Pricing
Priced around the actual project — not a broad price-per-square-foot promise.
Practical Recommendations
Function, durability, maintenance, appearance, and budget — not only trends.
Real Project Experience
Kitchen & open-concept renovations across Bedford, Farmers Branch, Arlington & more.
Good Questions
Kitchen Remodeling Questions
Yes, when property conditions and the approved scope allow it. Layout changes may involve cabinets, appliances, plumbing, electrical, walls, flooring, and ventilation.
Possibly. The wall must first be evaluated to determine whether it is structural and whether it contains utilities or building systems.
Yes. Kitchen remodeling may include cabinets, countertops, hardware, sinks, backsplash, storage features, and related installation work.
An island may be added when the room provides enough clearance for appliances, seating, cabinets, and safe movement around the space.
We coordinate the plumbing and electrical work included within the approved scope, with properly licensed trade partners where required.
Many homeowners stay, but the kitchen may be unavailable for part of the project. We discuss access, temporary food prep, utilities, dust, and noise before construction begins.
Tell us about your current kitchen, where the property is located, what you want to change, and what problems you want the remodel to solve.
Where We Work
Kitchen Remodeling Across DFW
Based in Grapevine and serving homeowners throughout the Dallas–Fort Worth area. Learn more about availability in your area:
Let’s Build
Start Planning Your Kitchen Remodel
Your new kitchen should give you better storage, easier movement, useful work areas, and a comfortable place to gather. Tell us what isn’t working and what you want the finished space to accomplish.
