A Deck Planned Around Your Yard
A good deck starts with how you’ll use it — and how it connects to the home and yard.
We review the yard, home connection, access, slope, drainage, existing structures, and available space, then design a footprint that fits. Deck projects may include wood or composite decking, stairs, railings, built-in seating, multiple activity areas, poolside spaces, and coordination with patio covers or other exterior improvements.
- Wood & composite decking
- Stairs, landings & railings
- Built-in seating
- Multiple activity areas
- Poolside & pool-deck spaces
- Deck lighting & electrical
- New construction or replacement
- Coordination with patio covers
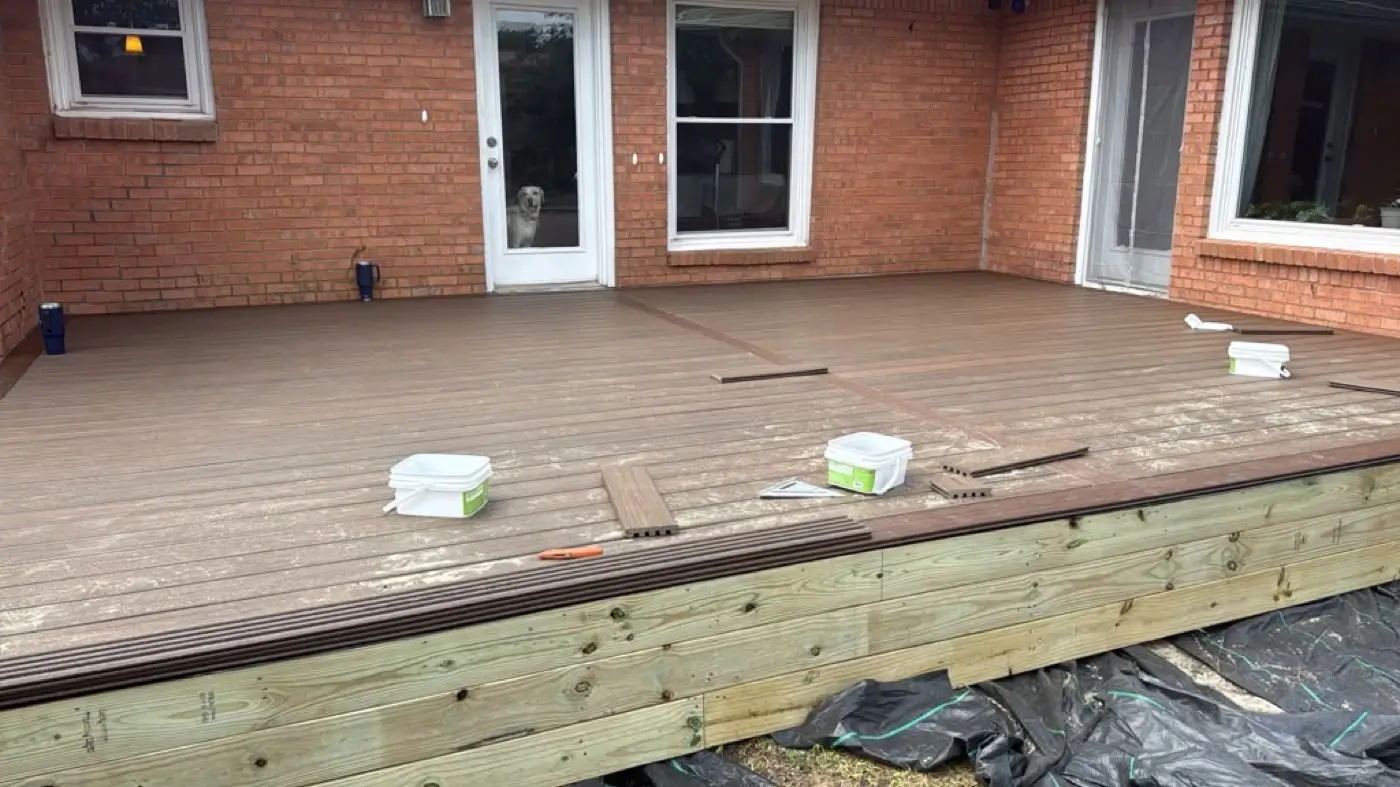
Wood vs. Composite
Material options include wood and composite decking — the right choice depends on the appearance you want, maintenance, use, exposure, and budget. Wood offers a natural look at a lower material cost; composite trades a higher upfront cost for lower long-term maintenance. We help weigh those tradeoffs against how the deck will actually be used.

Decks, Pools & Patio Covers
A deck can be built around a pool based on the property, pool layout, equipment access, drainage, and local safety requirements. A patio cover can be planned with a new deck or added over an existing outdoor area — coordinating the two lets the structural supports, layout, stairs, railings, roof, and electrical be planned together. When a deck is part of a larger project, it can also be coordinated with siding or a full home remodel.
Free Consultation
Plan your deck
Tell us how you want to use the outdoor area, whether an existing deck is present, and which materials or features you’re considering.
or call (682) 404-2108
- Wood & composite decking
- Stairs, railings & built-ins
- Pool decks & multi-level layouts
- Coordinated with patio covers
Recent Work
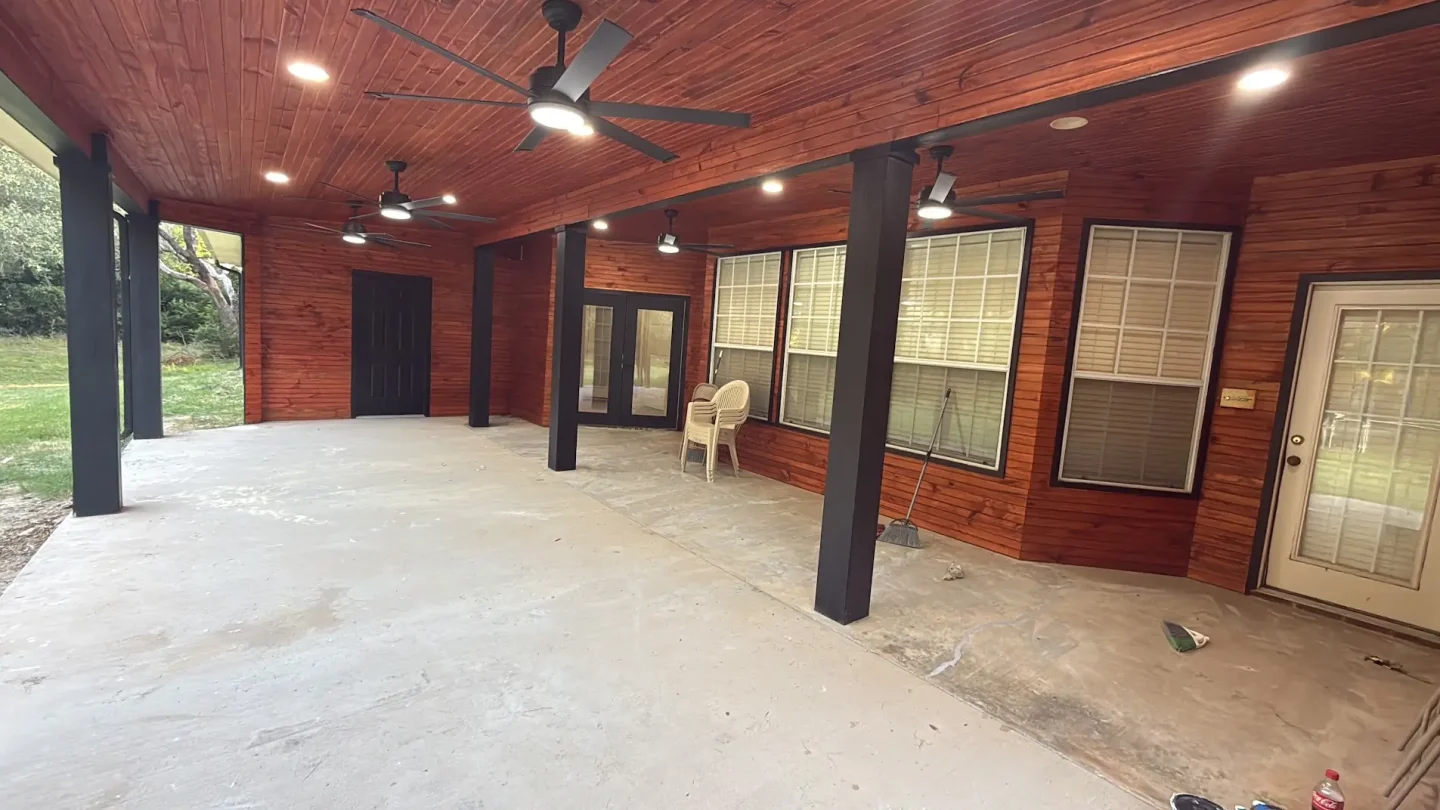
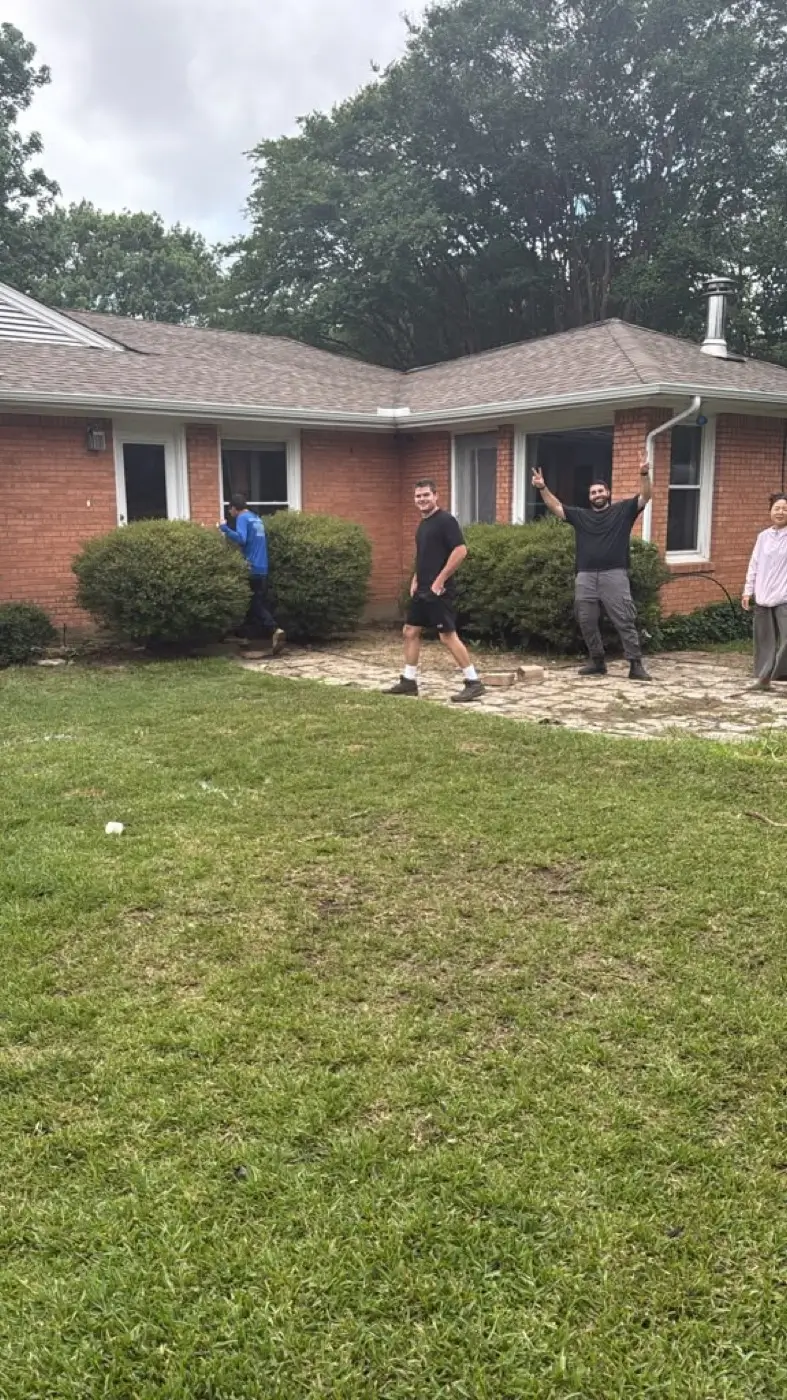
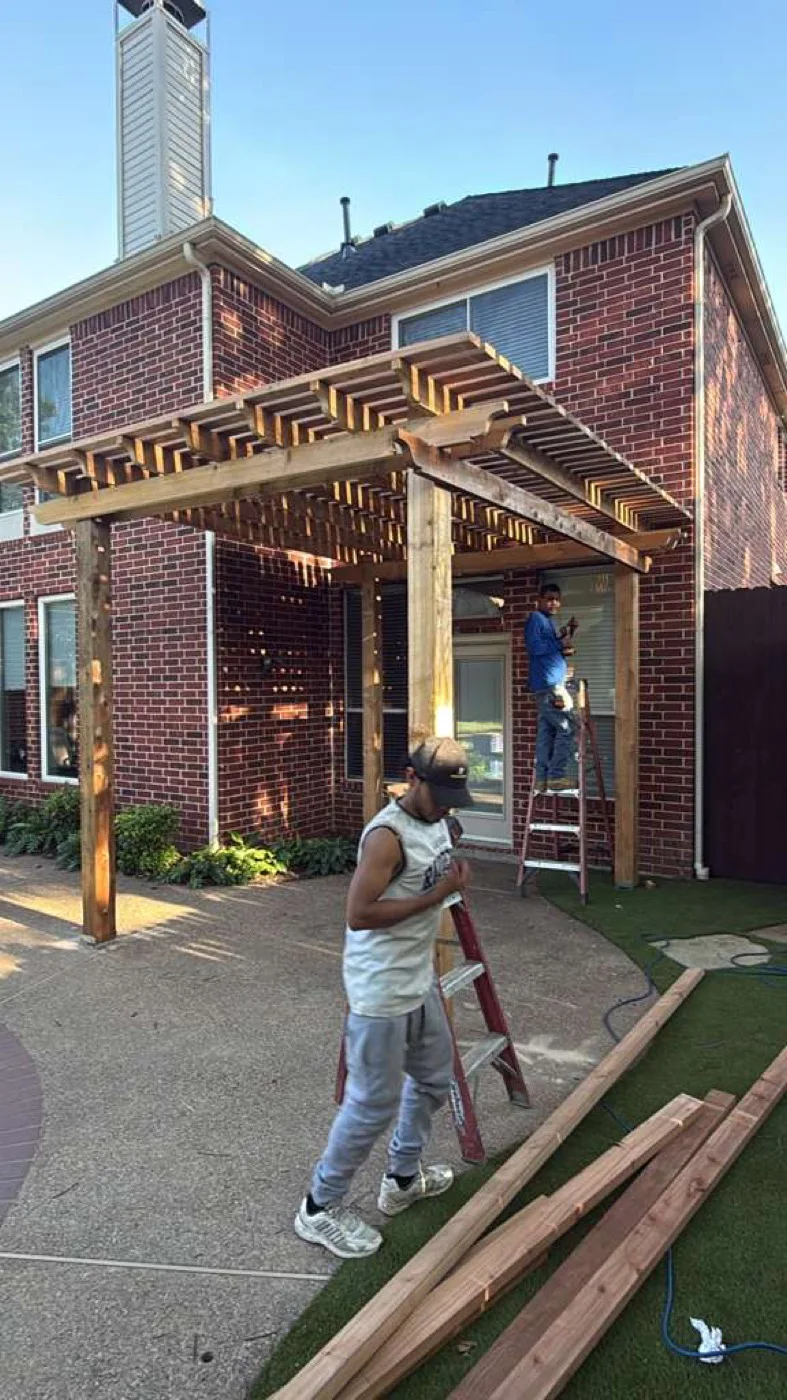
Completed Deck Projects

How It Works
Our Deck Construction Process
1
Initial Consultation
We discuss the property, how you’ll use the deck, preferred materials, budget, and timeline.
2
Property Review
We review the yard, home connection, access, slope, drainage, and available space.
3
Layout & Materials
We develop the footprint and discuss levels, stairs, railings, materials, and activity areas.
4
Scope & Proposal
The proposal identifies the structure, surface material, stairs, railings, and major features.
5
Permits & Approvals
Required permit or association documents are addressed before construction.
6
Site Prep & Construction
Footings and framing are completed, then decking, stairs, railings, and finishes are installed.
7
Final Walkthrough
We review the completed project and identify any remaining details.
Good Questions
Deck Construction Questions
Yes. Material options include wood and composite decking — the right choice depends on the desired appearance, maintenance, use, exposure, and budget.
Yes. We review the visible condition of the current structure and determine whether the project should involve repairs, partial replacement, or complete reconstruction.
Pool deck construction may be possible based on the property, pool layout, equipment access, drainage, and local safety requirements.
Yes. A patio cover can be planned with a new deck or reviewed as an improvement for an existing outdoor area.
Deck construction may include stairs, landings, railings, and other features required by the approved design.
Lighting and electrical features may be added when they’re included in the plan and coordinated before framing and finish work are complete.
Permit requirements depend on the city, size, height, location, structure, and related electrical or patio-cover work.
Let’s Build
Start Planning Your Deck
Tell us where the property is located, how you want to use the outdoor area, whether an existing deck is present, and which materials or features you’re considering.
