Planning the Office Around Your Business
If you’re planning to build an office, you’ve probably already thought about how many rooms you’ll need and where everyone will work. But once you start putting those ideas into a floor plan, you may find that a conference room needs more room than just the table and chairs, and hallways take up space you hadn’t accounted for.
We handle ground-up office building construction in Dallas–Fort Worth, working with business owners building their own offices and investors planning multi-tenant properties, alongside our multifamily and restaurant & coffee shop construction services. We’d rather talk about how you’re going to use the rooms before those walls go up – once the electrical, air conditioning, and drywall are installed, changing the layout gets a lot more expensive.
- Standalone office buildings
- Multi-tenant professional offices
- Site work & foundation
- Framing, roofing & exterior finishes
- Plumbing, electrical & HVAC
- Private offices & conference rooms
- Reception areas & break rooms
- Parking, sidewalks & drainage
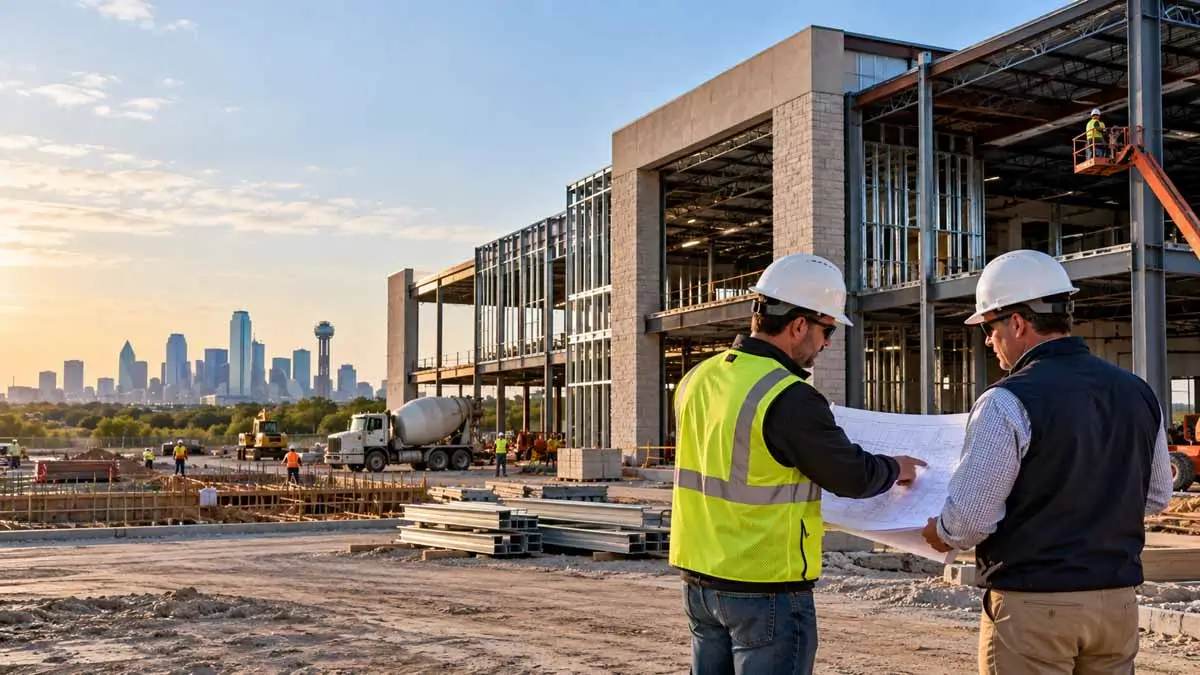
Building Offices for Multiple Tenants
If you’re planning to rent out the building, there are a few more things to work through – separate suites with their own entrances, or one main entrance with a shared hallway. Will each tenant have a separate electrical meter? Are the restrooms shared? You may want some flexibility to move interior walls or combine smaller suites later, and that has to be considered when the building is designed.
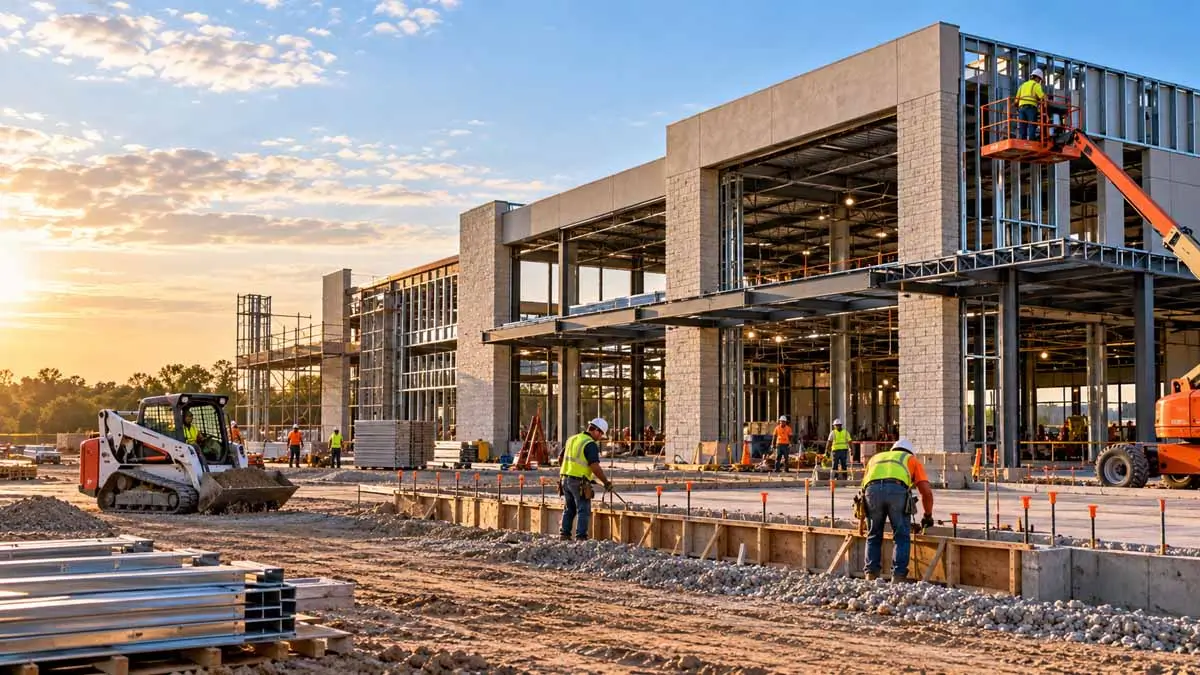
Electrical, Comfort & Site Work
There’s a lot more electrical work in an office than just outlets around the walls – computers, monitors, conference room displays, security equipment, and internet connections all need to be planned before the electricians start their work. North Texas summers can make for uncomfortable offices when the cooling system isn’t sized for the building layout, and we’ll also need to look at the site plan for parking, entrances, and drainage.
Why Work With Home Build and Designs
- We want to know how you’ll use the office before work begins
- We pay attention to how room layouts affect plumbing & electrical work
- We think about maintenance access for panels & equipment
- Our background includes flooring, lighting, drywall & trim
- We’re based in Grapevine, serving property owners throughout DFW
Free Consultation
Plan your office building
Tell us whether you’re building for your own business or planning to lease the space, and how much room you need.
or call (682) 404-2108
- Standalone & multi-tenant offices
- Ground-up office construction
- Electrical, data & mechanical planning
- Parking, access & drainage
Recent Work
Completed Office Building Projects
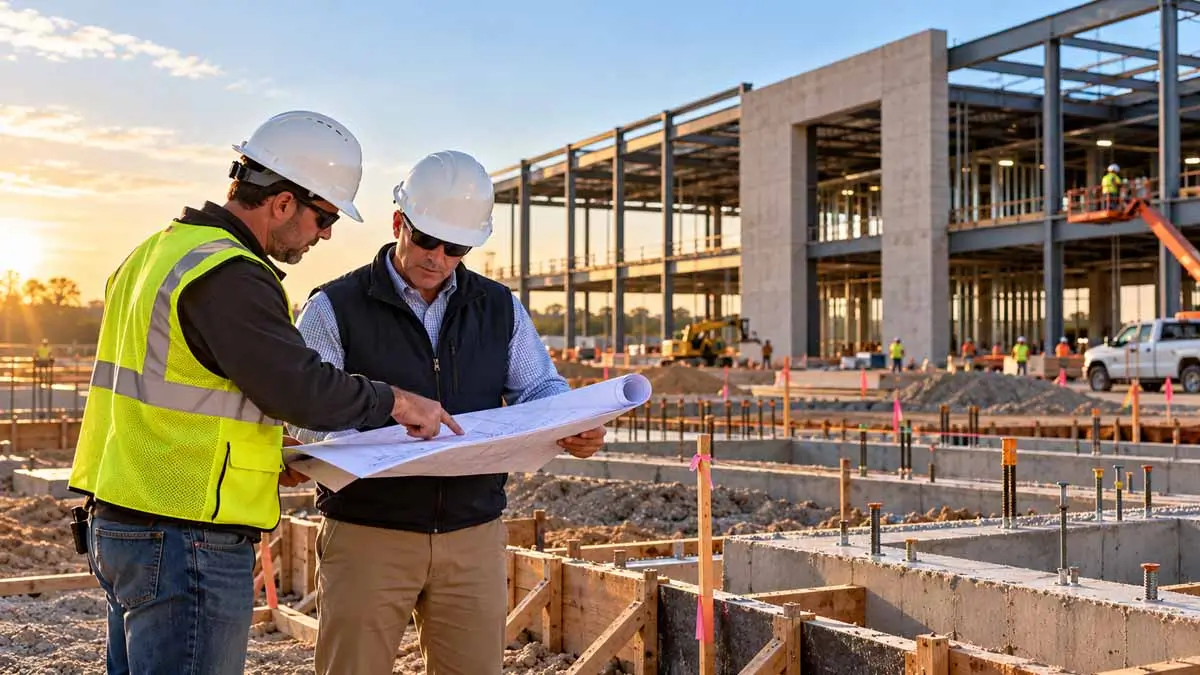
How It Works
Our Office Building Construction Process
1
Tell Us What You’re Planning
We’ll start with the property, how the office will be used, and any drawings you’ve already had prepared.
2
Look at the Property
We’ll review the site information, including utilities, parking, access, drainage, and anything that needs further approval.
3
Go Through the Plans
We’ll look at the building layout, materials, and work involved in the structure, plumbing, electrical, and air conditioning.
4
Put Together a Proposal
Once we’ve established what’s included, we can discuss the construction price and schedule.
5
Prepare the Site & Build the Structure
After the required approvals and agreement are in place, construction begins with the site, foundation, and building structure.
6
Finish the Building
The utilities, interior walls, restrooms, flooring, doors, lighting, and other finishes are installed, along with the approved site improvements.
7
Final Walkthrough
We’ll review the completed work, address anything outstanding, and coordinate the required final inspections and approvals.
Good Questions
Office Building Construction Questions
Yes, smaller standalone office buildings are among the commercial projects we consider. We’d need to see the property information and plans to discuss the work.
We also consider multi-tenant office buildings. We’d want to know how the suites will be arranged and whether they’ll have separate utilities or shared areas.
Yes. We can review the architectural drawings you’ve had prepared and discuss the construction work. Any remaining design and engineering responsibilities will need to be established.
That may be possible. It depends on the property, structure, utilities, and what the city allows. Let your architect know about those plans early.
The price depends on the size of the building, property conditions, interior layout, utilities, and finishes. We’d need to look at the drawings before giving you a meaningful estimate.
They can be included when they’re part of the approved plans and construction agreement.
That depends on the building size, permitting, site work, materials, and inspections. We can discuss a proposed schedule once we’ve reviewed the plans.
Let’s Build
Start Planning Your Office Building
Tell us whether you’re building for your own company or planning to lease the space, and how much room you need.
