Getting the Restaurant Layout Right
Building a new restaurant is exciting, but there’s a lot to figure out before the first wall goes up. How much cooking will be done on-site? Will customers order at a counter or sit down and be served? A coffee shop with a drive-through needs a completely different setup than a sit-down restaurant with a full commercial kitchen.
We handle ground-up restaurant and coffee shop construction throughout Dallas–Fort Worth, alongside our multifamily and office building construction services. If the walk-in cooler is too far from the preparation area, or the dishwashing station is in the wrong place, employees end up spending a lot of time walking back and forth – we want to see how those spaces fit together before construction begins.
- Restaurants & full-service kitchens
- Coffee shops & cafés
- Site work & foundation
- Commercial kitchen plumbing & electrical
- Ventilation, hoods & gas connections
- Dining room & restroom finishes
- Drive-throughs, patios & outdoor dining
- Parking, drainage & delivery access
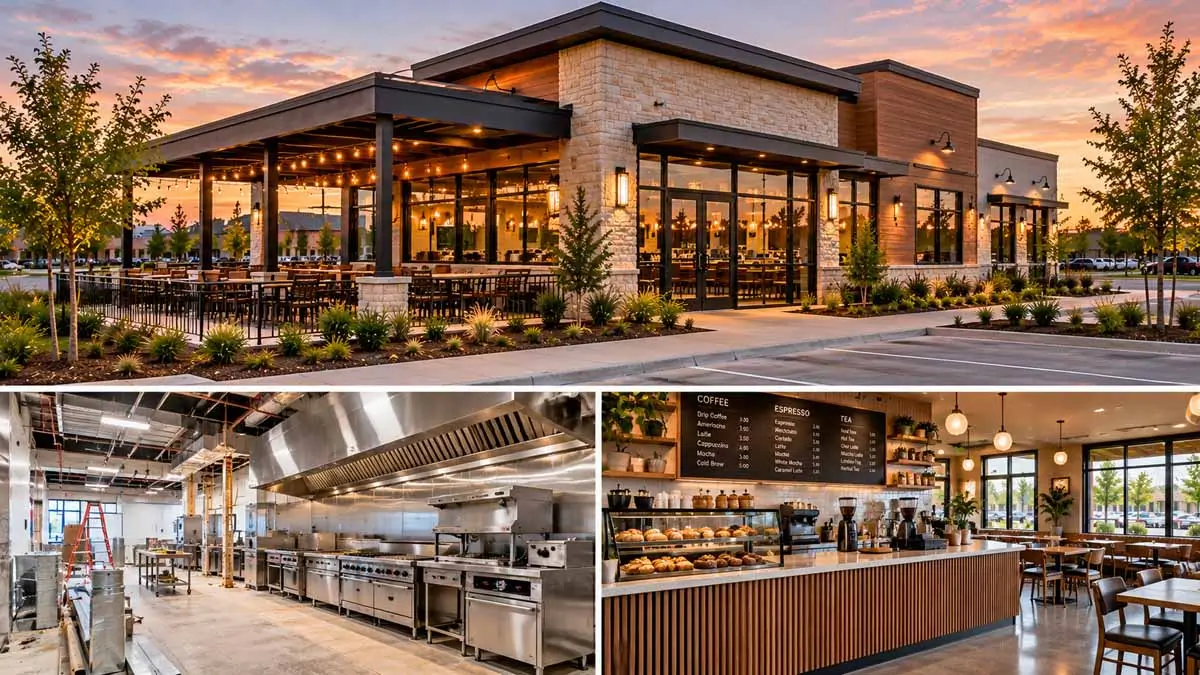
Getting the Commercial Kitchen Ready
A restaurant kitchen has a lot more going on than most people realize – a commercial range, fryers, ovens, refrigeration, sinks, and dishwashing equipment, with some needing gas, some needing dedicated electrical service, and quite a bit needing water or drainage. If you’ve already worked with a kitchen designer, we’ll want to see the equipment layout before the plumbing, electrical, and ventilation work gets underway. Depending on the menu, the building may also need grease interceptors, fire suppression, and floor drains required by the city and health authorities.
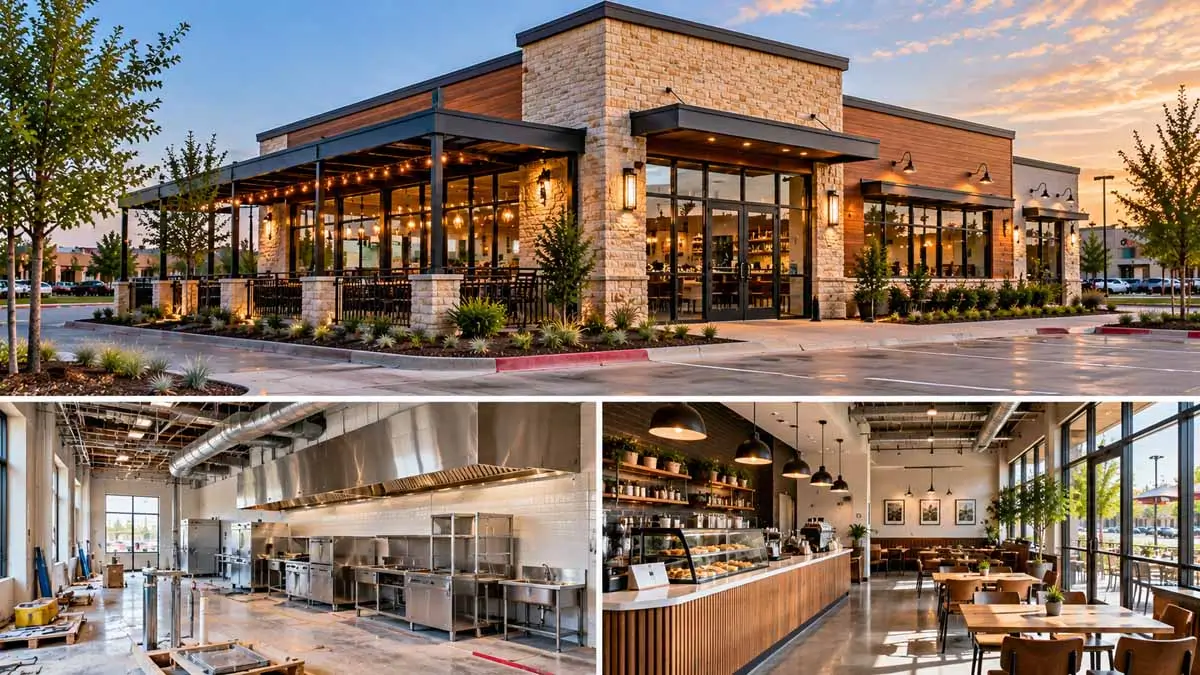
Coffee Shops, Dining Rooms & Drive-Throughs
Coffee shops have their own challenges, especially in a small building – espresso machines, grinders, refrigeration, and ice makers all take up room behind the counter, and we need to know where a drive-through lane will go before the building is placed on the lot. Restaurant floors take a beating, so flooring, counters, and other surfaces need to hold up to constant cleaning, and lighting needs to work over the tables as well as the service counters.
Why Work With Home Build and Designs
- We look at how the restaurant will operate before construction begins
- We pay close attention to the plumbing, electrical & ventilation behind the walls
- We consider the whole property – parking, driveways & outdoor areas
- Our background includes kitchens, flooring, lighting & interior finishes
- We’re based in Grapevine, serving businesses throughout Dallas–Fort Worth
Free Consultation
Plan your restaurant or coffee shop
Tell us what type of restaurant you’re opening and whether you’ve started working with an architect or kitchen designer.
or call (682) 404-2108
- Restaurants, cafés & coffee shops
- Commercial kitchen build-out
- Drive-throughs & patio dining
- Health & fire code coordination
Recent Work
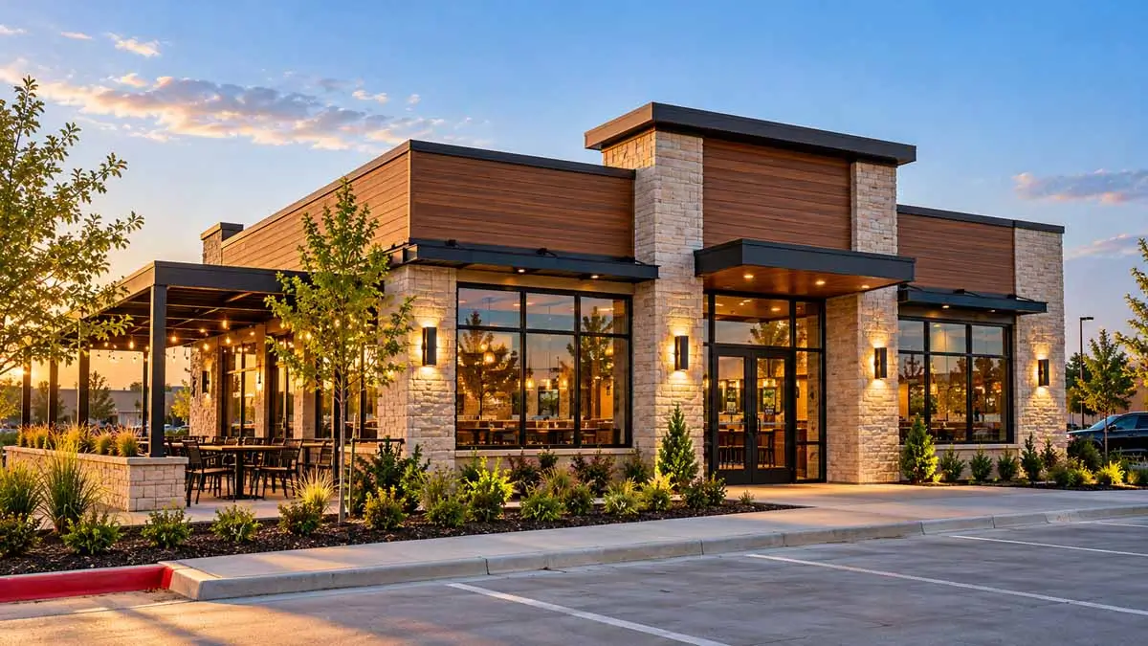
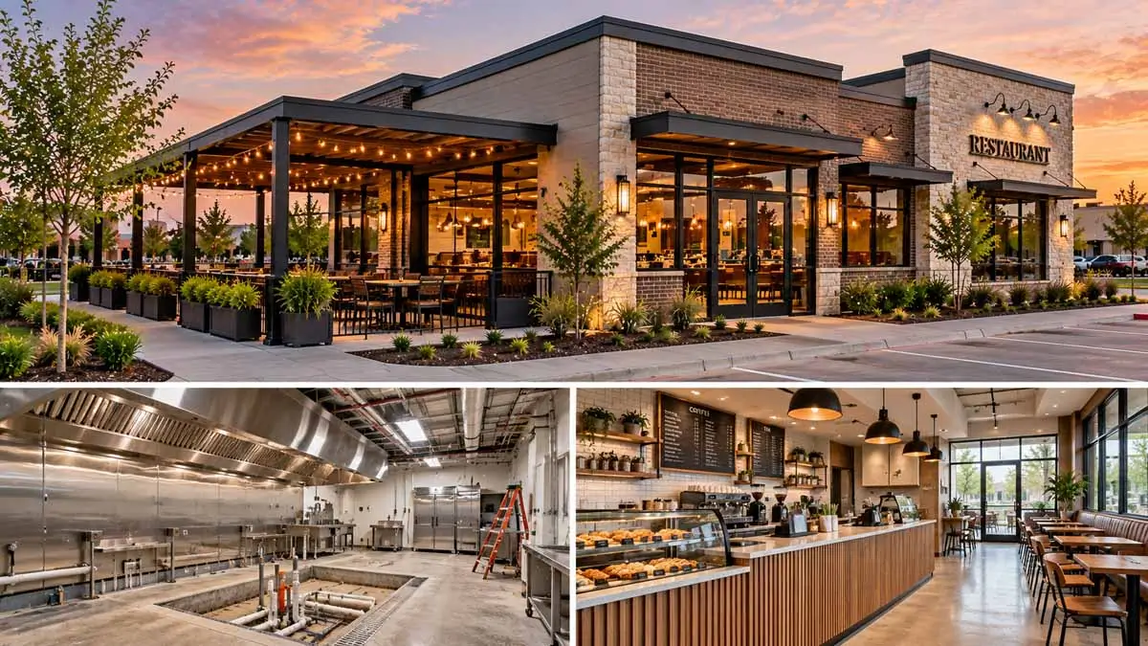
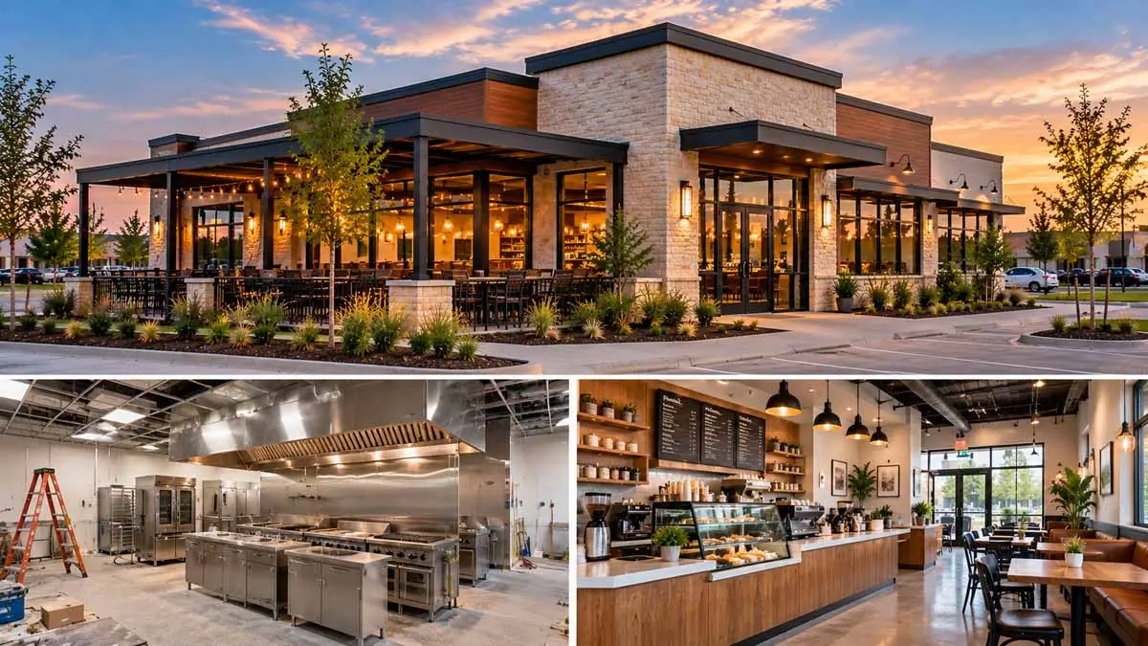
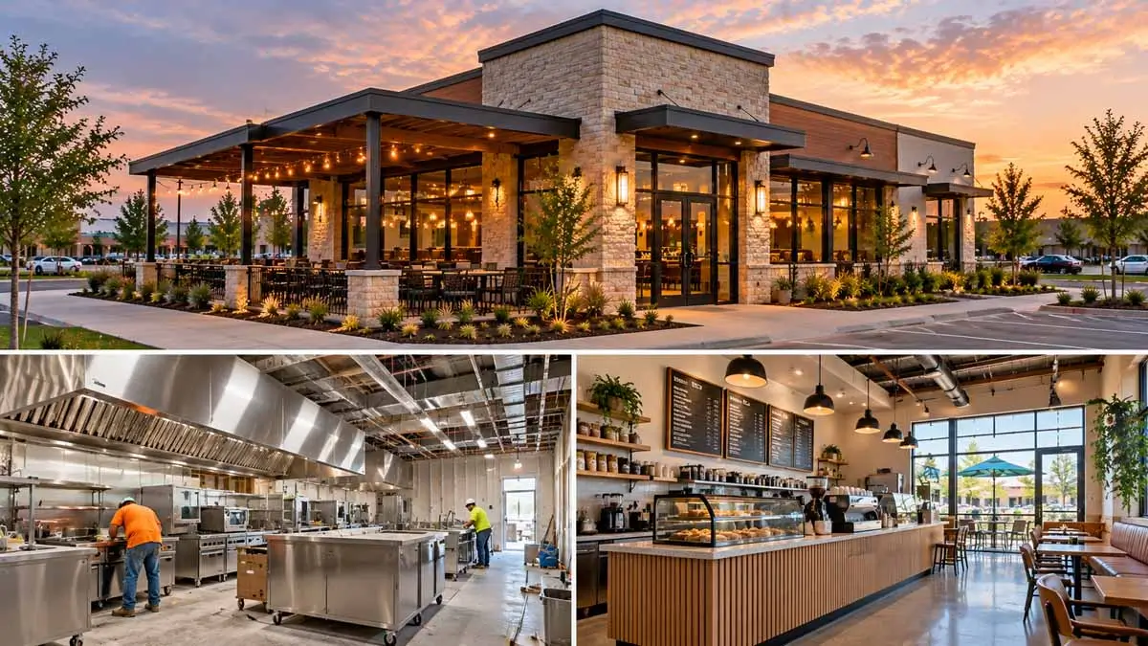
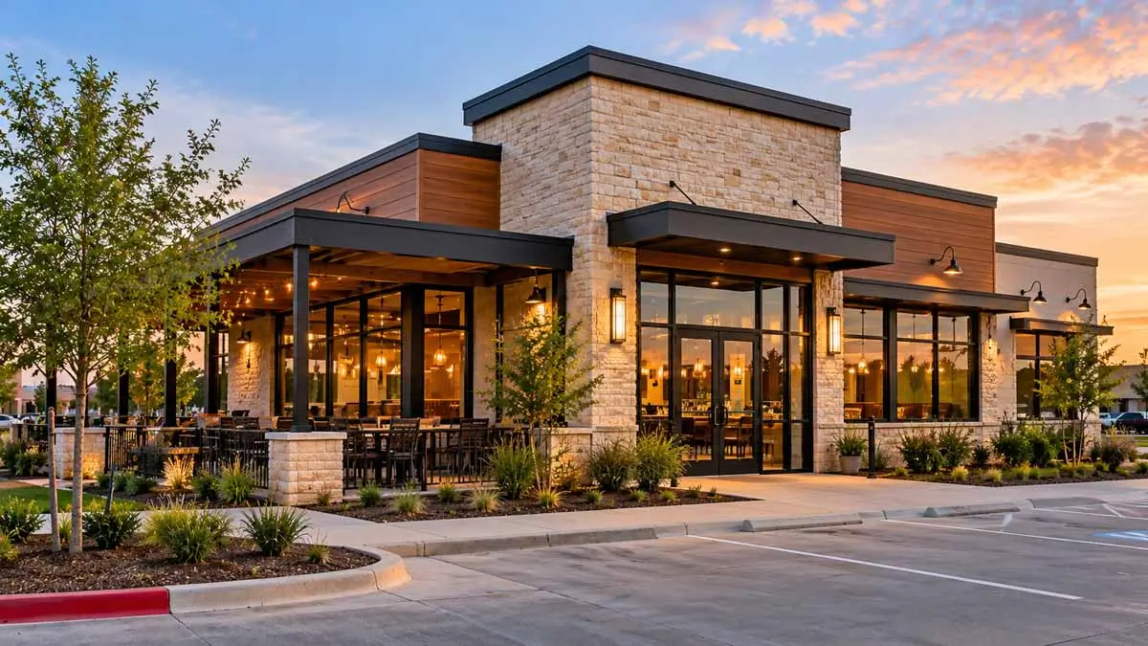
Completed Restaurant & Café Projects
How It Works
Our Restaurant Construction Process
1
Tell Us About Your Plans
We’ll start with the property, the kind of restaurant you’re opening, and whatever drawings you’ve already had prepared.
2
Look at the Property
Parking, utilities, driveways, drainage, and access all affect what can be built on the lot.
3
Review Building & Kitchen Plans
We’ll look at the proposed building and kitchen equipment layout to understand the plumbing, electrical, mechanical, and interior work.
4
Put Together the Proposal
Once the construction work is established, we can discuss the materials, pricing, and schedule.
5
Start Construction
After the required approvals and agreement are in place, the work begins with site preparation, underground utilities, and the foundation.
6
Build & Finish the Property
The structure, building systems, kitchen areas, restrooms, dining spaces, and approved exterior improvements are completed.
7
Final Review
We go through the finished work and address any remaining items and required construction approvals.
Good Questions
Restaurant Construction Questions
That’s one of the commercial projects we consider. We’ll need to see what you’re planning, where the property is, and whether the building is a good fit for us.
Yes, we also consider new coffee shops and cafés. We’ll want to know what equipment you’re installing and whether you’ll be preparing food on-site.
That depends on the lot and what the city allows. There needs to be enough room for vehicles to line up without causing problems with parking or traffic.
It’s best to make those decisions before the plumbing, electrical, and ventilation plans are finalized. Moving equipment later can mean changing work that’s already been installed.
Yes. We can work from plans prepared by your design professionals once the project responsibilities and construction requirements have been established.
That depends on the building, kitchen equipment, utilities, property conditions, and finishes. We’d need the plans and site information before discussing a useful price.
Most new food-service businesses need health-related approvals in addition to building and fire requirements. The exact permits depend on the location and type of operation.
Let’s Build
Start Planning Your Restaurant
Tell us what type of restaurant or coffee shop you’re opening and whether you’ve already started working with an architect or kitchen designer.
