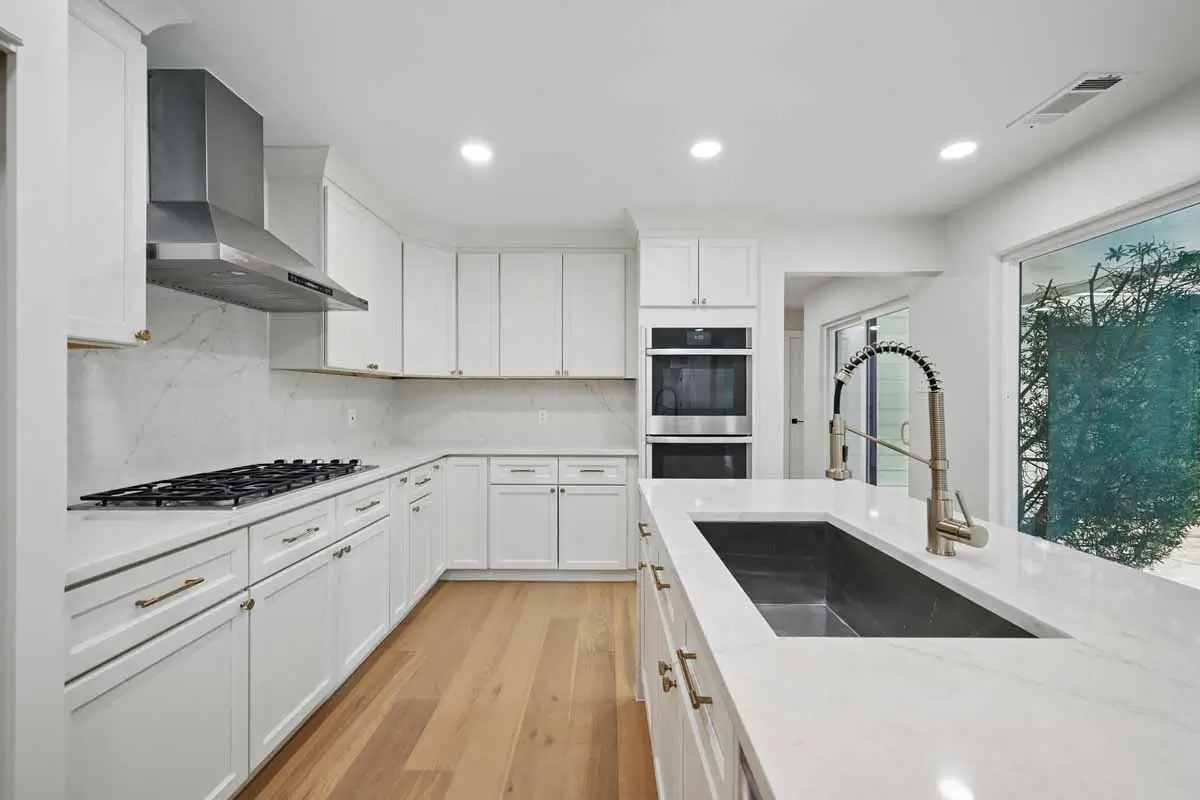
A kitchen remodel in DFW does not always require moving the sink, range, or walls. Keeping the basic layout can be a good choice when the room already works but needs better cabinets, lighting, storage, and finishes. A new layout deserves consideration when people keep crossing through the work area, the refrigerator blocks a doorway, or there is too little room to prepare food. At Home Build and Designs, we look at how you use the kitchen and what is behind the existing surfaces before recommending the scope.
You might like the size of your kitchen but find that the drawers are too shallow and the counters fill up quickly. In another home, the cabinets may be fine, yet two people cannot pass each other between the island and refrigerator. Those kitchens need different plans. A site visit helps us check measurements, walls, plumbing, electrical, and the rooms next to the kitchen before deciding what should change.
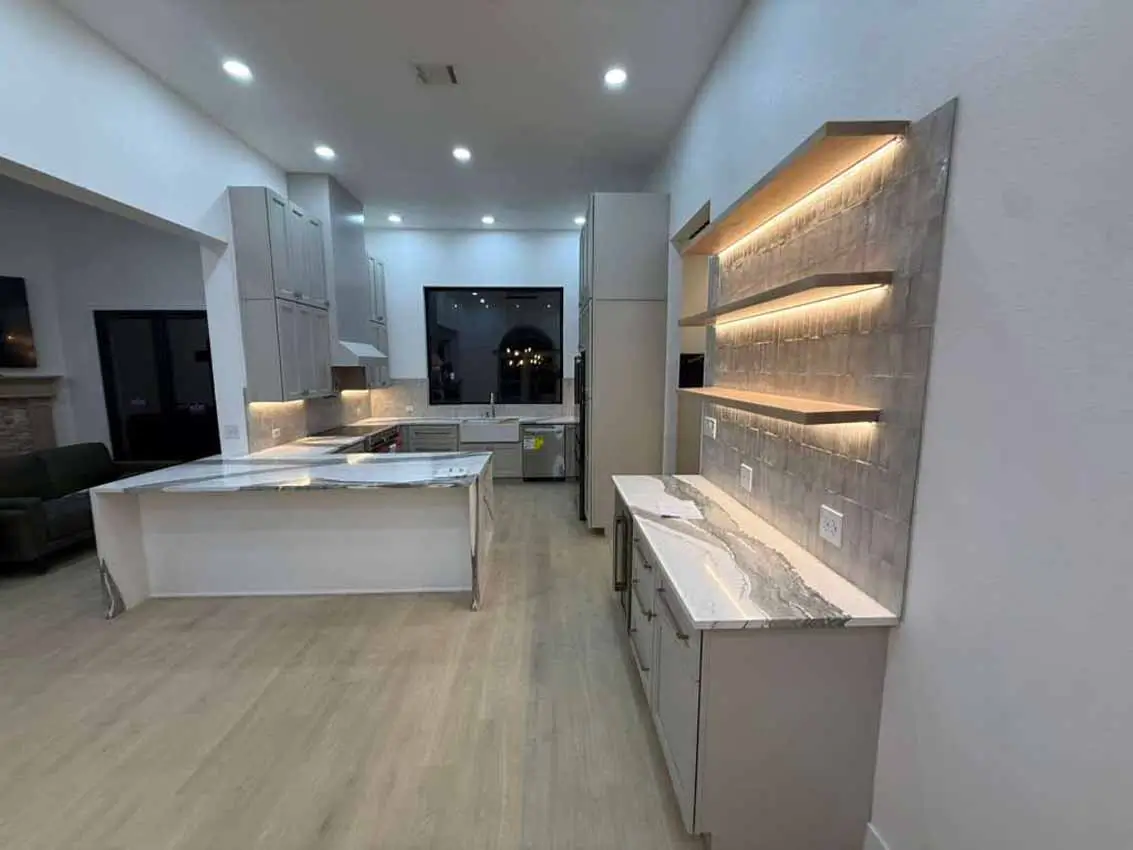
Start With the Problems You Can Describe
Walk through an ordinary week in your kitchen. Where do groceries land? Where do you chop vegetables? What happens when the dishwasher is open and someone needs to pass? Where do guests stand while you cook? Those daily habits tell us more than a photo of a kitchen style you like.
Write down the spots that frustrate you. A cabinet you cannot reach may call for different storage. A dim work surface may need task lighting. If several people crowd around the same narrow counter, the room may need a better work zone. We separate problems that can be addressed inside the existing footprint from problems that may require a layout change.
Do not choose an island just because one looks good in a photo. The usable space around it matters when cabinet doors, the oven, and the dishwasher are open. We measure those clearances and discuss seating, storage, and movement before deciding whether an island belongs in your kitchen.
When Keeping the Kitchen Footprint Makes Sense
If the sink, range, and refrigerator are in workable positions, the existing layout may support a substantial renovation. New cabinets can change drawer access and storage. Countertops and a backsplash can change the work surfaces. Lighting can be planned for the spots where you cook, clean, and gather.
Keeping the main fixtures in place usually means fewer planned changes to their connections than relocating them, though the existing systems still need to be checked. Older wiring, worn plumbing, or hidden damage may add work once construction starts. We cannot promise a fixed scope based only on the fact that appliances stay where they are.
A layout that seems acceptable at first may also have one specific weak point. You might keep most of the kitchen but shift the refrigerator or revise a peninsula. We look at the whole room before recommending that kind of targeted change. Moving one element can affect cabinet sizes, counter runs, outlets, and traffic.
When a New Layout May Be Worth the Work
A larger change may make sense when the current plan fights the way your household lives. A wall may separate the cook from the family room. The only prep counter may sit far from both the sink and range. A tight doorway may force everyone through the work area to reach the backyard.
A wall opening or appliance move needs more than a sketch. We check whether the wall is structural and whether plumbing, wiring, ventilation, or other systems run through it. If the range moves, the cooking ventilation plan may change. If the sink moves, the plumbing route must be reviewed. The condition of the house and the approved design determine what is practical.
Home Build and Designs offers kitchen remodeling across DFW, including layout changes, cabinets, islands, surfaces, and lighting. Our job in the planning stage is to show you what each idea involves, not to assume that opening a wall is automatically the best answer.
Think About the Rooms Next to the Kitchen
A kitchen is tied to the breakfast area, living room, hall, and sometimes a patio. A wider opening may change flooring transitions, ceiling finishes, and lighting in the next room. New cabinets may affect a nearby doorway. A larger island can change the path to the dining table.
If your plan reaches beyond the kitchen, tell us early. A full-home remodeling plan may be useful when you also intend to update connected floors, walls, or rooms. Coordinating those decisions can give the project one defined scope. The right approach depends on how much of the home you want to change now.
We also ask what must stay. Perhaps the family uses an existing pantry every day or wants to preserve a window over the sink. Those priorities help narrow the options before the design and estimate become more detailed.
Compare Plans by Scope, Not Just Appearance
Two kitchen drawings can look similar but call for very different construction. One may use existing plumbing and walls. The other may require structural review, new electrical routes, flooring across two rooms, and a revised ventilation path. Those differences affect the work involved and can affect the schedule and cost.
Ask what each proposal includes. Does it cover the cabinets, counters, lighting, plumbing, electrical, flooring, and work in adjacent rooms that your plan requires? Are appliance selections and materials settled, or are they allowances and decisions still to be made? A clear scope makes it easier to understand what you are approving.
At Home Build and Designs, we discuss goals, review the property, define the scope, and coordinate trades and materials under a construction plan. We explain when a requested change affects the approved work. If an existing condition is hidden behind a wall, we tell you what can be evaluated now and what may need confirmation during construction.
Plan for Daily Life During the Remodel
A kitchen can be partly or fully unavailable while work is underway. If you plan to stay in the house, think about a temporary place for coffee, simple meals, and a refrigerator. Ask when water or power may be interrupted and which routes through the home will be used by workers.
The impact depends on the scope. Replacing finishes within the existing layout is different from opening walls and rebuilding several connected areas. We discuss access, dust, noise, and the likely construction stages before work begins, then tie those practical details to the proposed plan.
Frequently Asked Questions
Is it cheaper to keep the sink and range where they are?
It may limit planned plumbing and electrical changes, but the full cost depends on cabinets, finishes, existing conditions, and the rest of the scope. We compare actual plans rather than relying on a general rule.
Can I add an island without moving walls?
Possibly. We need enough room for appliance doors, seating, cabinets, and people to move around it. Measurements and a layout review will show whether an island fits comfortably.
Should I pick finishes before the layout?
Bring ideas, but settle the major layout and storage needs first. Cabinet dimensions and appliance positions affect countertop, lighting, and finish choices.
Discuss Your DFW Kitchen Remodel
Home Build and Designs is based in Grapevine and works on kitchen remodels across the Dallas–Fort Worth area. Tell us where your current kitchen slows you down and what you want to keep. Schedule a remodeling consultation so we can review the property and discuss whether the best plan stays within the existing layout or changes it.