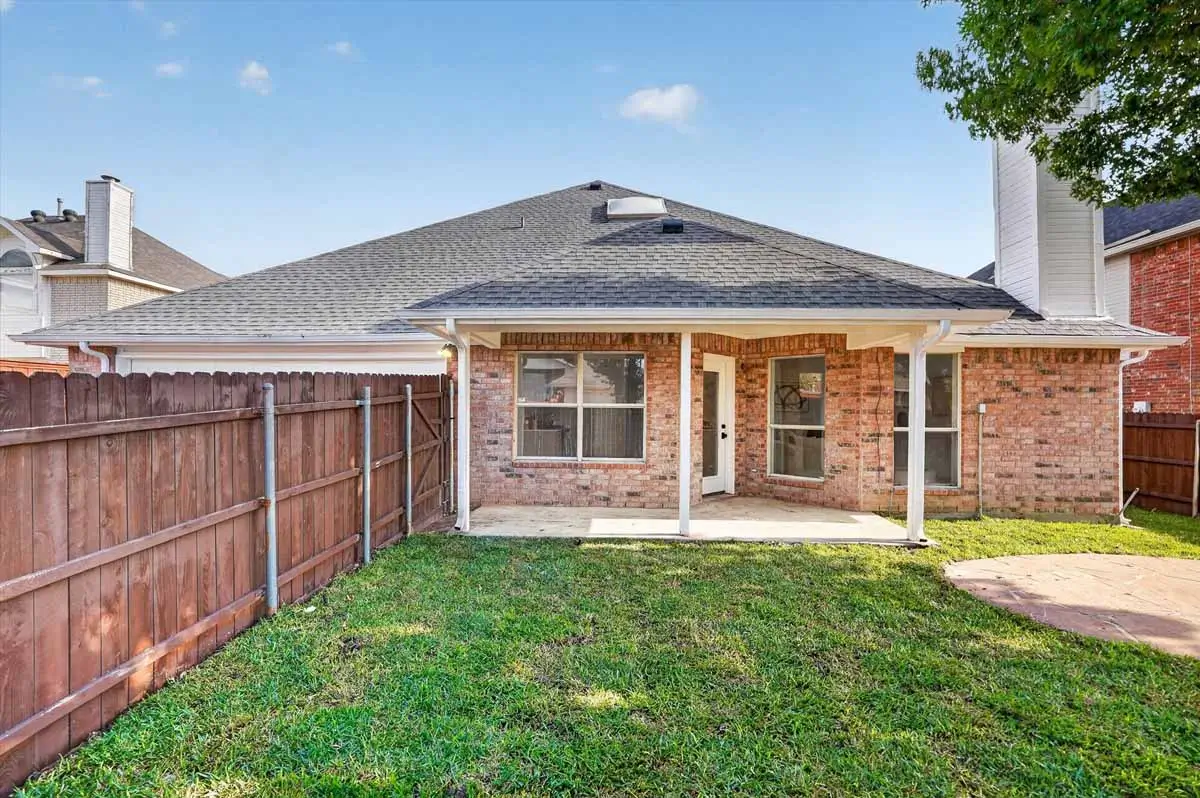
A patio cover over an existing patio or deck in DFW may be possible, but the surface below it does not automatically provide support for a new roof. The design depends on the home connection, posts, footings, drainage, and the condition of the existing area. At Home Build and Designs, we review those parts before recommending a cover size or construction plan.
You may already have a patio that works well in the morning but gets strong afternoon sun. Perhaps a deck has the right view but no shade for dinner. A cover could make that space more useful at certain times of day. Before choosing a roof style, we need to see how the existing surface was built and how the new structure would relate to the house.
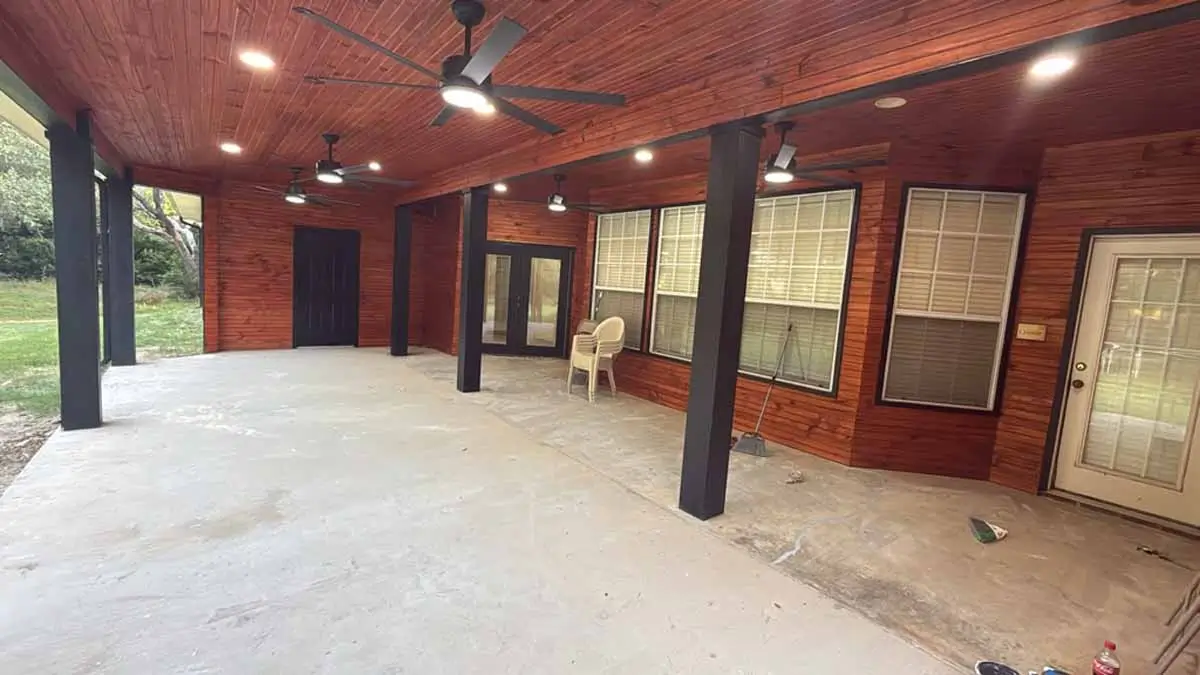
Start With the Space You Want to Cover
Measure the patio or deck and note where people usually sit, walk, and enter the house. A cover over only the dining table may serve a different purpose from one that shelters the entire outdoor area. Check where the sun reaches the space at the times you hope to use it. The direction of shade changes through the day and across seasons, so the roof size and placement should be discussed against your real use.
Look at doors and windows near the proposed cover. A roof or beam may affect light entering the house or the clearance above an exterior door. Ceiling height matters for fans, lighting, and the feeling of the space. We review those relationships before settling on a drawing.
The intended use also affects the plan. A few chairs and a table are different from an outdoor kitchen, television, or ceiling fans. Tell us what you hope to add now and what you may want later. Electrical work is easier to plan before the structure and ceiling finishes are complete.
An Existing Slab Does Not Answer the Footing Question
A concrete patio gives you a finished surface, but that does not tell us how thick it is, what lies beneath it, or whether it was designed for the new cover loads. Posts may need their own footings or another engineered approach. We review the site and the proposed structure before determining how it should be supported.
The same caution applies to a deck. Its boards and framing may work well for ordinary deck use, but a roof adds a different structural requirement. We check the deck condition, connections, support, and proposed post locations. Depending on what we find, the project may involve modifying the existing deck, placing independent supports, or planning a new deck along with the cover.
Home Build and Designs builds custom patio covers in DFW, including wood and steel structures. We also build decks. Reviewing those pieces together helps define the actual construction work rather than assuming the finished patio or deck can be left untouched.
Study the Roofline and the House Connection
An attached cover has to meet the house in a way that works with the existing roofline, wall, doors, and drainage. A low eave may limit the height you can get at the outside edge. A window or upstairs feature may affect where the new roof can connect. The house itself needs to be assessed before a final attachment detail is chosen.
We also look at how rain leaves the new roof. A cover adds another surface that collects water and sends it toward an edge or gutter. Where that water goes matters for the patio, adjacent beds, and the area near the house. A design that looks right from the yard still needs a workable drainage path.
Wood or steel is another decision within the larger plan. The material choice depends on the span, appearance, maintenance preferences, and budget, as well as the structure that can be built at the property. We discuss the options after the dimensions and site conditions are clearer.
Coordinate Posts With the Way You Move Outside
A post in the wrong spot can turn a roomy patio into a tight passage. Look at the route from the back door to the yard, pool, grill, or gate. Place your usual furniture in the space and note where people pull out chairs. Those observations help us discuss post placement and the span the cover needs.
A new structure can also change the view from inside. Stand at the kitchen or living room window and picture where the posts and beam might appear. We review the cover from both the yard and the house. It should fit the way you use the space on each side of the door.
If a deck or patio is due for replacement, coordinating that work with the cover can allow supports, steps, drainage, and electrical features to be planned as one project. A sound existing surface may still be usable, but that decision follows a site review.
Discuss Lighting, Fans, and Weather Exposure Early
Tell us where you want light for dining, cooking, or walking to the yard. A fan location depends on ceiling height and the layout beneath it. Outlets, speakers, or a television may also affect the electrical plan. We can coordinate those features in the approved scope rather than trying to fit them around finished framing later.
A solid cover can shelter part of the patio from direct rain and sun, but wind-driven rain and the angle of low sunlight can still reach the space. The size and orientation of the cover affect what it does at a particular time of day. We discuss those limits while planning the roof and any nearby outdoor features.
A project may also need city review or neighborhood approval depending on its location and scope. We check those requirements for the specific property and coordinate permitting as part of the planned project when needed. Do not rely on a neighbor’s project as proof that your cover has the same requirements.
What We Review Before Giving a Proposal
We ask for photos of the house and patio or deck, rough dimensions, and a description of how you want to use the area. During the property review, we examine the existing surface, roofline, possible support locations, drainage, doors, and windows. We then discuss the structure, materials, electrical features, finish details, and approvals that belong in the scope.
Home Build and Designs works on patio covers and other exterior projects across DFW. The proposal should explain the cover you are actually getting and the work required to connect and support it. If the existing deck or patio needs related changes, those should be discussed before the construction plan is approved.
Frequently Asked Questions
Can you build a cover over my existing concrete patio?
Possibly. We need to examine the patio and determine how the cover will be supported. The slab’s presence alone does not confirm that it can serve as a footing.
Can the cover include fans and lights?
Yes, those features can be planned with the structure and electrical work. Tell us early where you want to sit and what you want to use after dark.
Will my patio cover need a permit?
It may. Requirements depend on the city, attachment, and construction scope. We review the specific project rather than giving one answer for all DFW properties.
Plan Your DFW Patio Cover
Home Build and Designs designs and builds wood and steel patio covers from its Grapevine base for homeowners across DFW. Send us photos of your patio or deck and tell us what you want the covered area to do. Schedule a patio cover consultation so we can review the site, supports, roofline, and scope with you.