A bathroom remodel in Dallas and Fort Worth should start with what you need the room to do, then a budget and schedule built around that work. We recommend settling the layout before buying fixtures and keeping plumbing in place when the existing arrangement works. Here’s how to sort out the cost, timing, and choices before anyone starts tearing out tile.
That doesn’t mean you have to keep a bathroom you dislike. It means figuring out what actually bothers you. If you’re tired of leaning around someone to reach a drawer, a new countertop won’t help much. If the shower is too tight, changing the faucet won’t give you elbow room.
At Home Build and Designs, we help homeowners plan bathroom renovations around the room they have and how they use it. Bring the pictures you like. But bring the list of things you’re tired of working around, too.
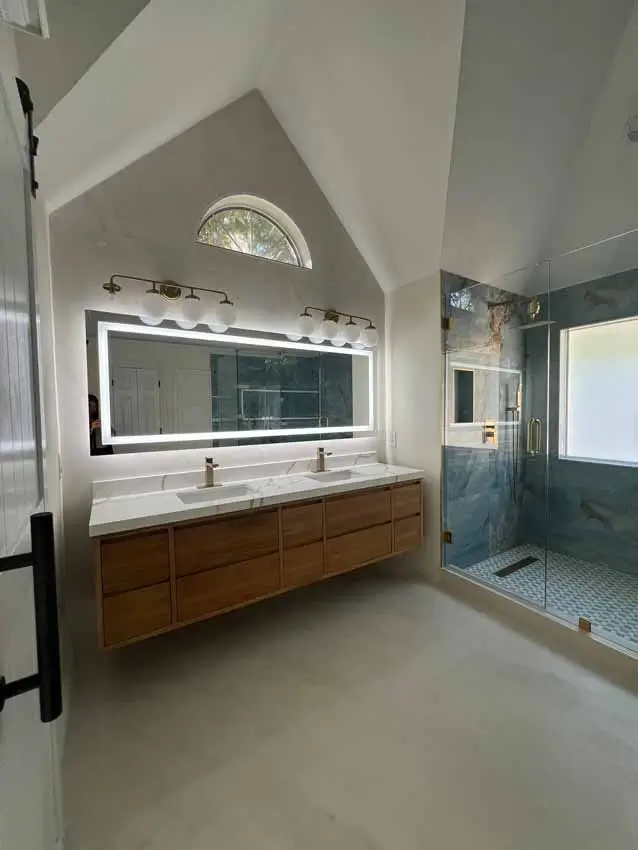
Get the work clear before comparing prices
We’d be cautious about choosing a remodel budget from a single online price. Replacing a vanity in its current spot is a different job from moving the shower and rebuilding the room. The difference lives in the work behind the finished surfaces, as well as the materials you pick.
Say your bathroom layout works. You want a new shower, a vanity with useful drawers, and better lighting. That gives us a starting point. Now suppose you also want the toilet moved across the room. Before treating that as a small adjustment, we need to look at how the plumbing can get there.
You don’t need to understand every pipe. You do need an estimate that explains what’s included.
Read the shower portion closely. Does it cover removing the existing shower, preparing the area, and waterproofing it? Is glass included? If the proposal allows money for fixtures you haven’t chosen yet, ask what that amount will buy. An allowance is a budget placeholder, not a promise that every faucet you like fits the price.
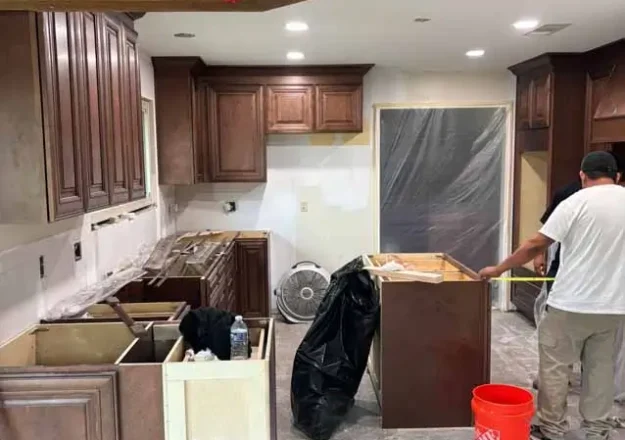
We’d also keep some money available for conditions that aren’t visible before demolition. Ask how hidden damage would be documented, priced, and approved. That conversation is easier before there’s an open wall in your bathroom.
Ask when the bathroom will be usable again
The construction start date matters. So does the day you can take a shower in that room again. Ask about both.
We recommend making major selections before demolition and confirming when the needed materials will arrive. Choosing a vanity late can affect more than delivery. Its size and sink arrangement can change where plumbing and lighting need to go.
A useful schedule follows the work. Plumbing and electrical changes come before closing the walls. Shower preparation comes before tile. Required inspections and the drying times specified for the materials also need room in the plan. You can’t judge progress just by whether someone is setting tile that day.
Custom glass is another detail to discuss early. Ask when measurements can be taken and how fabrication fits the schedule. Don’t assume the shower is ready to use because the tile looks finished.
If this is your only full bathroom, say so during the first conversation. If you’re remodeling two bathrooms, ask whether the work can be staged to keep one available. That may affect the schedule, but it’s a better discussion than trying to solve the problem on demolition morning.
We wouldn’t give you a firm completion date from a photo alone. The room needs a review, the work needs to be defined, and material availability needs to be checked.
Spend on the parts you use every morning
Our first pick would be a bathroom that’s easy to move around in and has somewhere to put your things. After that, we’d work through the finishes.
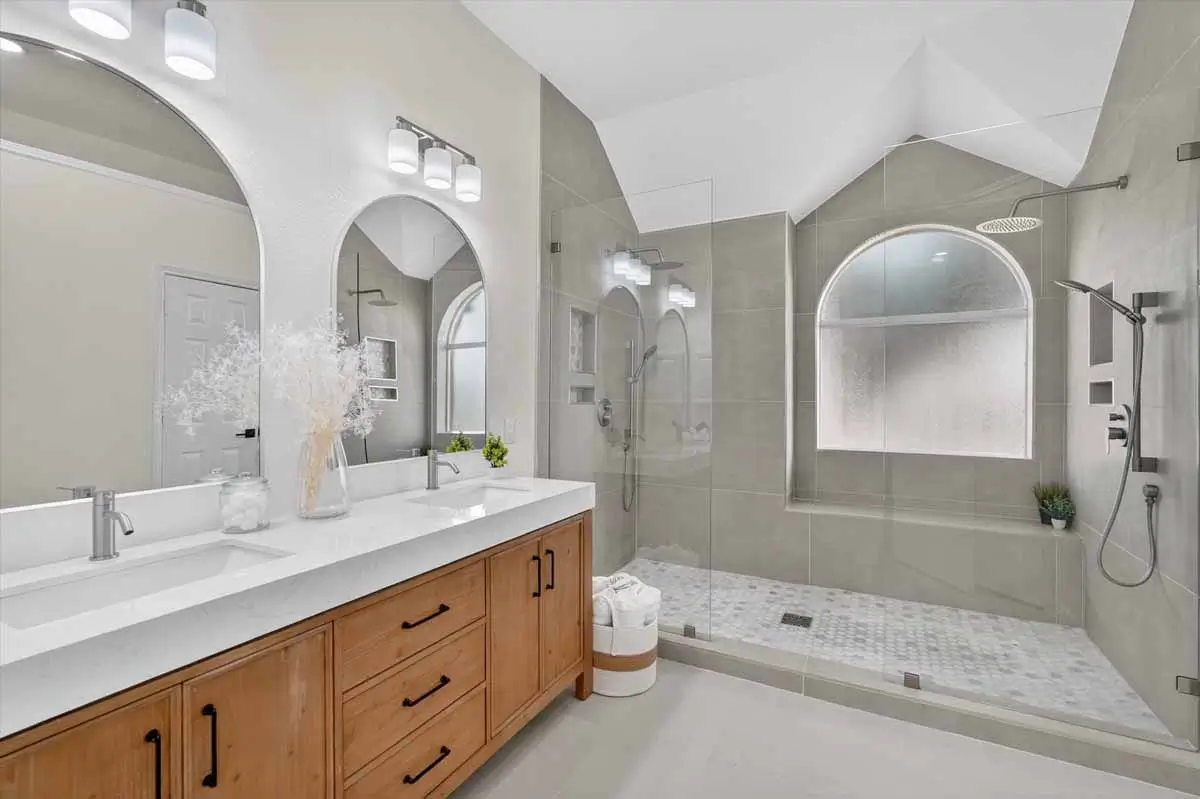
Take the double vanity. Two sinks sound useful, but in a smaller room they may leave you with less counter space or storage than you expected. Before choosing one, think about whether two people actually need a sink at the same time. A well-planned single vanity might fit your routine better.
Open the drawers on a showroom vanity. Check what fits around the plumbing and where your everyday items would go. A cabinet can look large from the outside and still leave you storing the hair dryer on the counter.
We’d give shower storage the same attention. Decide where bottles belong before tile work starts. Think about reaching the controls without standing under cold water. If you want a bench or a handheld showerhead, include it in the plan early so the supporting work can be addressed.
Keep a tub if someone uses it or you have a clear reason to want it. If it sits empty while you squeeze into a separate shower, we’d look at whether that space could work harder. Removing it still needs a proper layout review; a larger shower isn’t automatically a better room.
For finishes, ask about cleaning and upkeep while you’re holding the sample. It’s easy to love a material under showroom lights. You’re the one who’ll be wiping it down at home.
Do not leave these choices until the room is torn apart
We’d avoid buying fixtures just because they’re on sale before checking them against the plan. A bargain vanity that blocks a door is still the wrong vanity. A shower trim set also needs compatible plumbing parts, so confirm the whole setup before ordering.
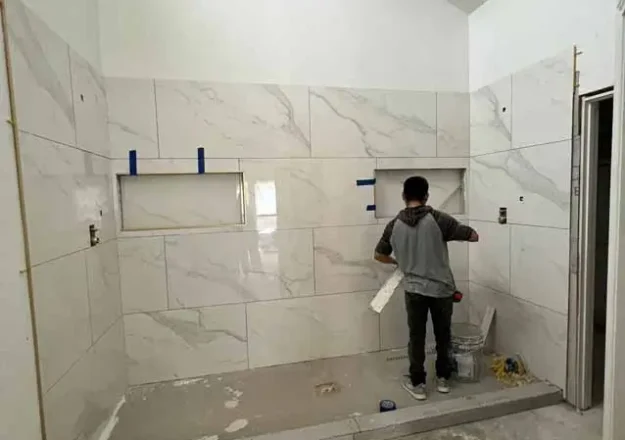
Another choice worth settling early is the tile layout. The same tile can create different amounts of cutting and labor depending on its size and pattern. Ask to see how it will land around the shower niche, corners, and edges before installation starts.
Don’t let the visible finishes consume the whole budget. Waterproofing, ventilation, and necessary repairs deserve space in the estimate. A bathroom needs to handle water and daily use after the newness wears off.
We’d also resist making a late layout change because an inspiration photo shows something different. Moving a wall or fixture after work begins can mean revising work that’s already done. Ask what the change would cost and what it would do to the schedule before approving it.
You can change your mind. Just make that decision with the full price and timing in front of you.
Bring a short list to the first visit
You don’t need a finished design to talk with a remodeler. Start with three things: what doesn’t work, what you want to keep, and the amount you’re comfortable spending.
Be specific. A drawer you can’t open fully tells us more than saying you need a nicer bathroom. So does a shower entrance that’s awkward to step over. Mention any plans to stay in the house long term and anything that could affect when the work starts.
Then bring a few photos with notes about what you like in each one. Maybe it’s the shower size in one and the cabinet storage in another. Those notes help turn a collection of pictures into a plan for your actual room.
You can learn more about our bathroom remodeling services as you sort out what belongs in your project. Call Home Build and Designs at 682-404-2108 to schedule a bathroom consultation.