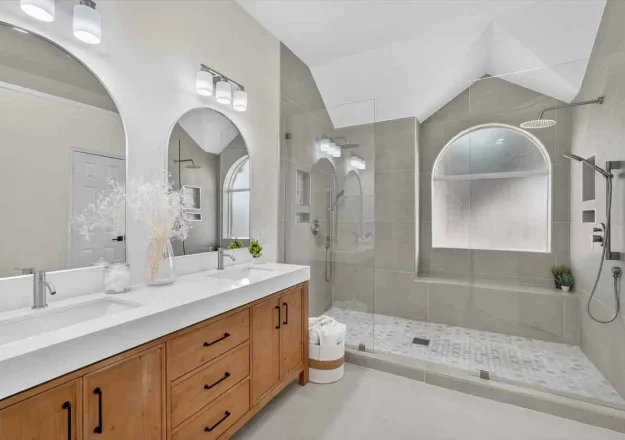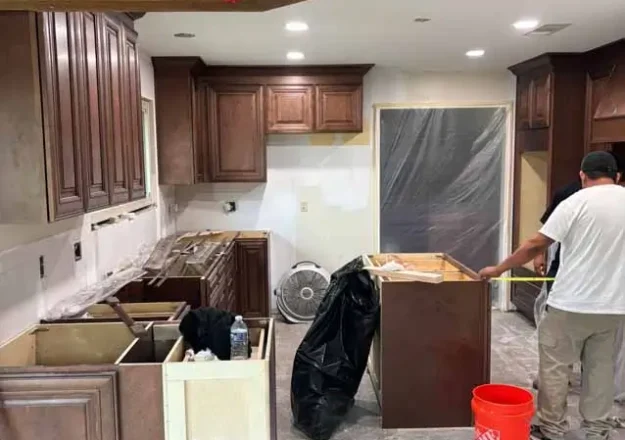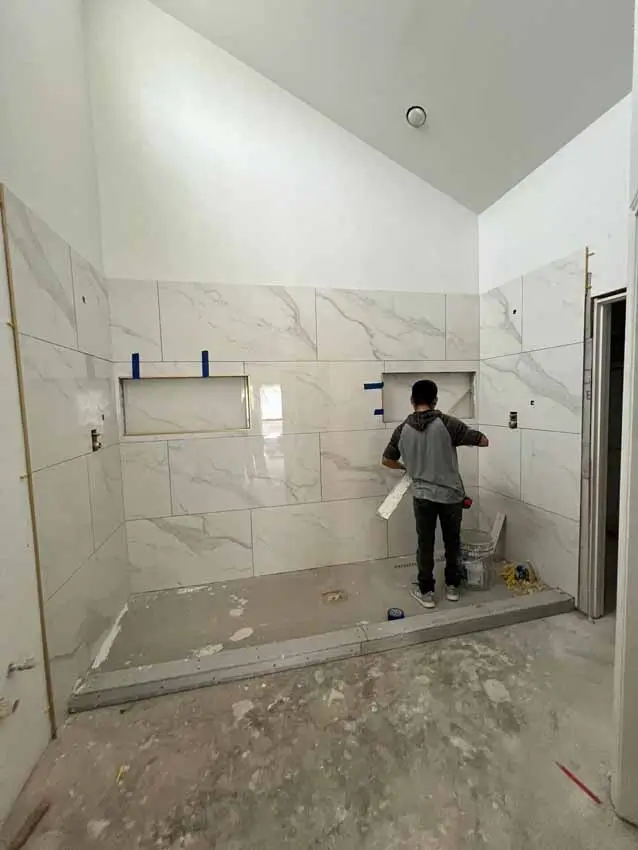
Most tubs can be swapped for a walk-in shower. Whether yours can comes down to three things: the size of the space, where the drain sits, and what’s behind the walls. In DFW there’s a fourth. Most homes here are built on a concrete slab, so moving a drain or going curbless means cutting concrete.
Here’s what we look at before we quote a conversion, and the decisions worth making before you pick tile.
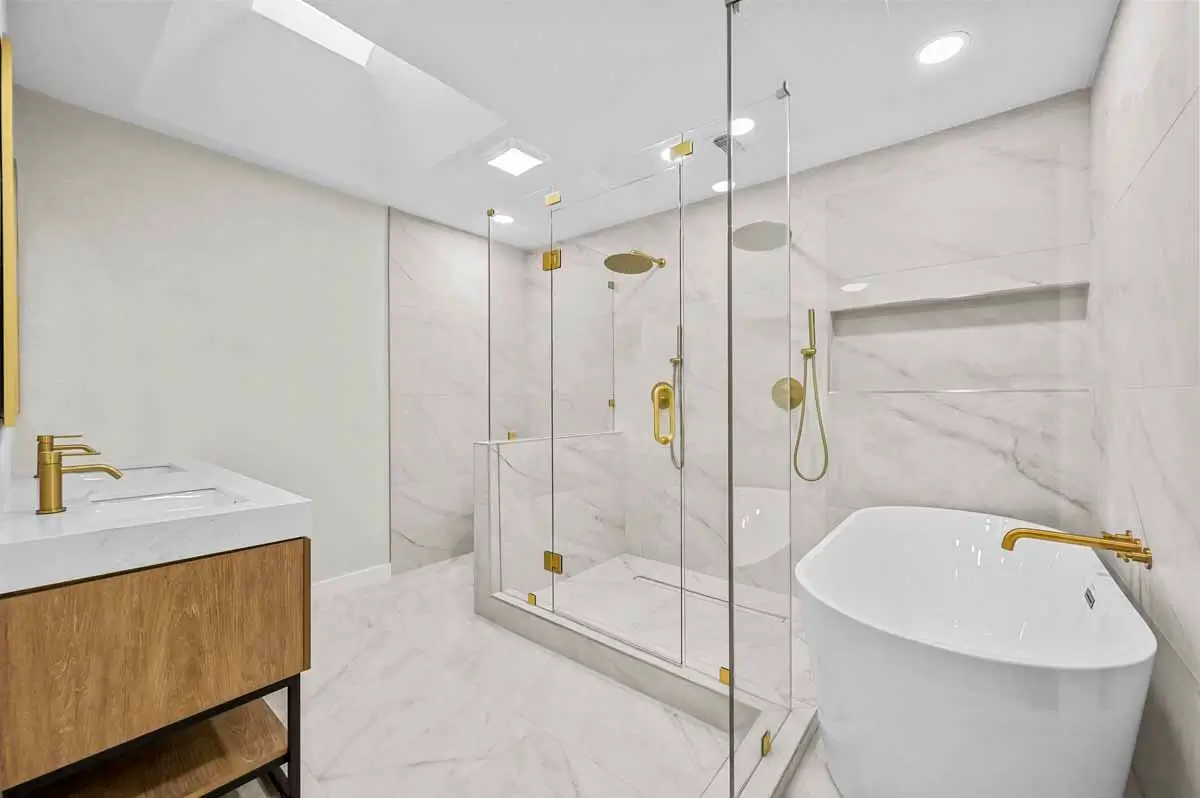
Start With Who Uses the Bathroom
Plenty of tubs haven’t held a bath in years. They’re just a high wall to step over every morning and a narrow ledge for shampoo bottles. If that’s your bathroom, a shower will probably suit you better.
Before you commit, think about who else uses the room. If it’s the only tub in the house and you have young kids, or you may sell to a family, keep a tub somewhere. A primary bath used by two adults is a much easier call.
Then think ten years out. A bench, a handheld showerhead, and wood blocking in the walls for future grab bars are cheap to add during a remodel and expensive to add later. A low or curbless entry helps too, though on a slab that’s a bigger job. We cover these options on our bathroom remodeling services page.
The Tub’s Footprint Is Your Starting Size
Most alcove tubs are about 5 feet long and 30 inches deep. A shower in that same spot will be close to those dimensions, which is plenty of room for most people. Add a niche or a bench and you lose a few inches. The waterproofing and backer board on the walls take a little more. That’s why we size the shower from its finished inside dimensions instead of from the old tub.
If the bathroom feels tight overall, a bigger change might be worth considering, like moving the vanity or pushing a wall back. We’ll tell you honestly whether it’s worth it in your home. Keep in mind that it usually means new plumbing, wiring, and flooring, so the cost goes up quickly.
Before we get into any of that, tell us what bugs you most about the room. If it’s the shower, a conversion fixes that. If it’s squeezing past the vanity or having nowhere to put towels, swapping the tub won’t change much, and we’ll want to plan for those problems too.
What’s Behind the Tub Matters More Than the Tile
The most important parts of a shower are the ones you never see: the waterproofing, the slope to the drain, and the framing and pipes behind the walls. We check what we can during the walkthrough. Some things only show up once the tub and surround come out. Old leaks, soft framing at the bottom of the wall, and plumbing patched together during an earlier remodel are the usual surprises.
We had a tub conversion in Euless where we found mold behind the tub. We were able to remediate and properly prep the new shower walls to reduce future problems. And it only added one day to the project.
A shower floor needs a steady slope to the drain and a waterproofing layer under the tile on both the floor and the walls. Nice tile can’t make up for a poor waterproofing job, so our proposals name the system we’ll use, not just the tile color.
Drain Location and the Slab
A tub drain sits at one end. A shower usually works better with the drain in the center, or with a long linear drain along one wall. Sometimes we can keep the existing drain where it is. Often we can’t.
In a slab home, moving the drain means cutting a trench in the concrete, rerouting the pipe, and patching the slab. Our licensed plumbing partners handle that work. It adds cost and a few days, so we’ll tell you which way your bathroom goes before you choose finishes.
Standard Curb, Low Curb, or Curbless
A standard curb is the simplest and least expensive. A low curb is easier to step over and still keeps water in. A curbless shower is the easiest to walk into and looks clean, but the floor has to drop so the shower can slope to the drain without water running into the room.
On a slab, that means recessing the concrete. It can be done in most homes, but it’s usually the biggest cost jump in a conversion. Decide on it early, before anything else is designed around it.
Glass, Cleaning, and Storage
Glass makes a small shower feel bigger. Place the panel or door so it blocks the spray, and put the controls where you can reach them from outside the water. That way you’re not standing in a cold blast waiting for it to warm up. Keep the door swing clear of the toilet and vanity.
Think about cleaning too. Small tile means more grout lines to scrub, while large-format tile or wall panels mean fewer. Put the niche on a wall you can reach easily and out of the direct spray.
You’ll also lose the tub ledge. A niche replaces that, but it won’t replace a linen closet. If the room is already short on storage, this is a good time to add vanity drawers or a tall cabinet.
Don’t Forget the Fan and Lights
If your bathroom fogs up now, it’ll fog up with a new shower too. A common rule of thumb is 1 CFM of fan capacity per square foot of floor, with 50 CFM as the minimum for a small bathroom. The fan should vent outside, not into the attic. If the room is dim, it’s also the right time to add a light over the shower.
What Your Proposal Should Cover
A good proposal tells you exactly what’s included. Check that yours covers:
- Demolition and haul-off of the tub and surround
- Any drain or plumbing changes, including slab work
- The shower floor and waterproofing system
- Wall tile or panels, glass, and fixtures
- Fan, lighting, and any work on the rest of the bathroom
It should also list what you still need to pick. A quote for a basic swap and a quote for a rebuild with a moved drain won’t be close, so make sure you’re comparing the same work.
If we find a hidden problem after demolition, we stop and walk you through how it changes the cost and schedule before we go any further.
Frequently Asked Questions
Can you put a walk-in shower where my tub is now?
Usually, yes. Most standard tub spaces make a comfortable shower. We confirm the drain, plumbing, and framing during the walkthrough before we finalize the design.
Does a curbless shower work in every bathroom?
No. The floor has to be lowered so the shower can drain. In most DFW homes that means cutting into the slab, which is possible in most cases but adds real cost.
Can the rest of the bathroom stay as it is?
Often, yes. The tricky spots are where new tile meets the old floor and walls. If those won’t line up cleanly, we’ll show you the options before work starts.
Should I keep a tub somewhere in the house?
If you have young kids or expect to sell to a family, we’d keep at least one. If the house already has another tub, converting this one is rarely a problem.
Plan Your Tub-to-Shower Conversion
We’re based in Grapevine and remodel bathrooms across Dallas–Fort Worth. Send us a few photos of your tub and the room around it, plus rough measurements, and tell us how you want the shower to work. Request a bathroom remodeling consultation and we’ll tell you what your room can do.