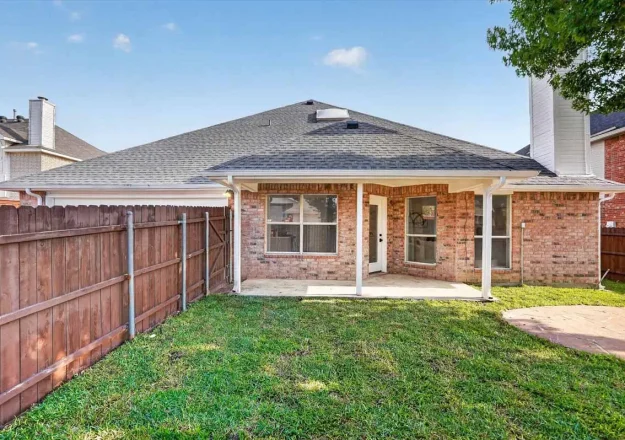
You may be able to live in your house during a full-home remodel in DFW, but that decision depends on which rooms will be unavailable, how major systems are affected, and whether construction can be separated into practical phases. A home with one working bathroom and a usable kitchen area presents a different situation from a home where both must be rebuilt at once. At Home Build and Designs, we discuss those conditions while planning the scope and schedule.
Some homeowners hope to work from a back bedroom while the rest of the house is renovated. Others have children, pets, or a family member who needs quiet and predictable access. The work may involve floors across the house, wall changes, plumbing, electrical, and several rooms at once. We need to understand how you live before we can talk honestly about staying on site.
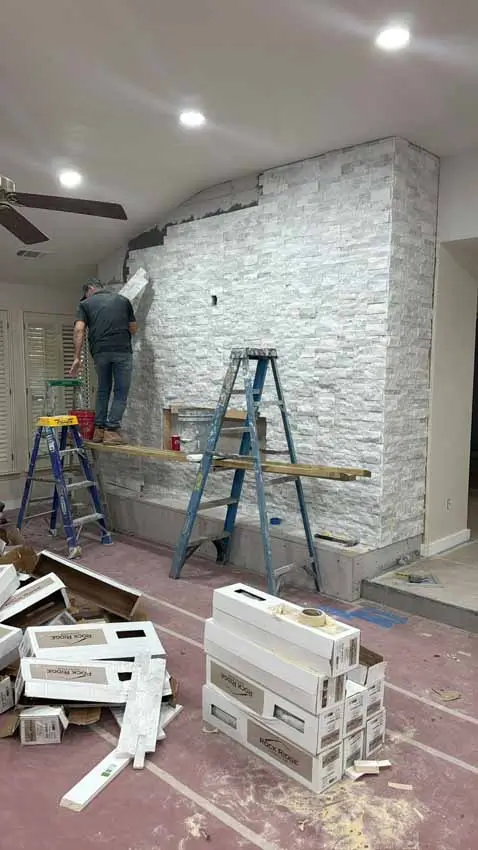
Map the Rooms You Need Every Day
Start with the basics: a place to sleep, a bathroom, water, power, a way to prepare food, and a route into and out of the home. Mark those spaces on a simple floor plan. If construction touches each one, ask whether the work can be sequenced to keep enough of the home functional.
The answer depends on the project. A planned bathroom renovation in one part of the home may be easier to work around if another full bathroom remains available. Replacing flooring throughout may affect many rooms in succession. Structural work or a major system update can affect areas outside the room where workers are standing.
We review the planned stages and identify when rooms or utilities may be unavailable. If the schedule shows that essential spaces will be out at the same time, temporary housing may be a more workable choice. That is a planning discussion, not a blanket rule for every remodel.
Understand What Phasing Can and Cannot Do
Completing the house in sections may preserve some living space. It can also require extra protection, repeated setups, or trade visits across phases. Some work connects rooms and cannot be neatly divided. A new continuous floor, changes to central systems, or an opening between the kitchen and living area may affect several spaces at once.
Home Build and Designs handles full-home remodeling across DFW under a coordinated construction plan. We discuss structural and system work before final finishes. If phasing is practical, it should be reflected in the schedule and scope rather than treated as an informal plan to move furniture as needed.
Ask which rooms will be closed in each stage, where materials will be delivered, and when decisions must be made. A phase works only if the space you intend to use remains accessible and the work can be done in a sound order.
Plan Around the Kitchen and Bathrooms
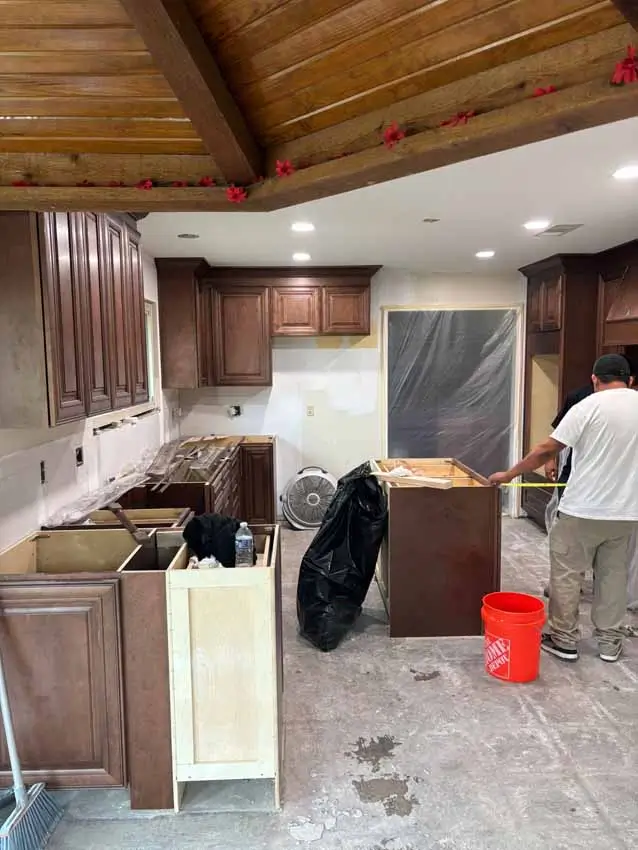
These rooms usually have the biggest effect on daily life. If the kitchen will be unavailable, you may need a temporary food-prep setup away from construction. That may be enough for some households, but not for others. Ask when appliances will be disconnected and when the room can be used again. The answer should follow the actual work plan.
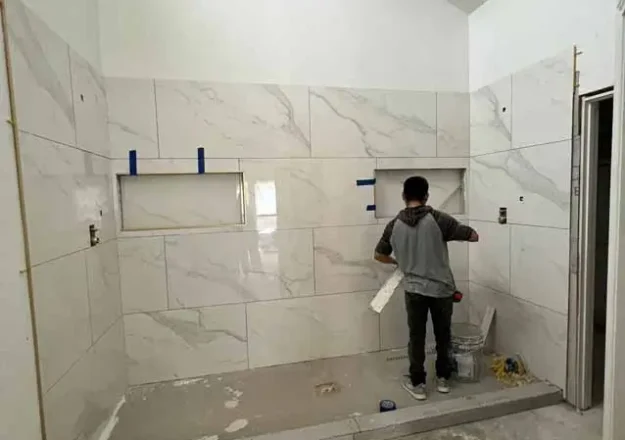
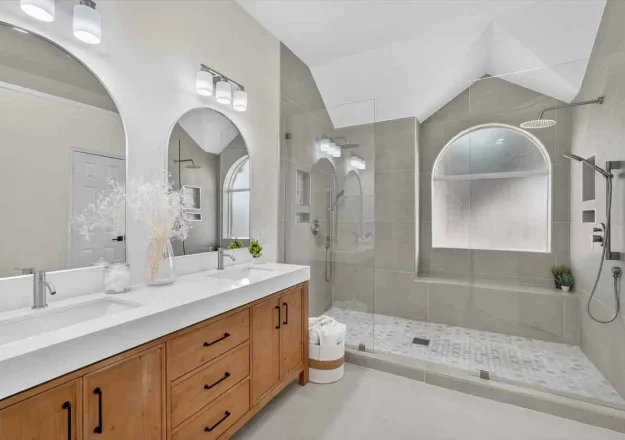
Bathroom access deserves the same attention. If a full-home remodel includes more than one bath, we may discuss an order that leaves one in service when feasible. Existing plumbing conditions, layout changes, and the construction sequence may limit that option. Do not assume a bathroom can remain open simply because it is not the first room on the schedule.
Our kitchen remodeling and bathroom work can be part of one full-home scope. We look at their connections to flooring, walls, electrical, and plumbing in the rest of the home so the schedule reflects the actual project.
Dust, Noise, Access, and Pets Need a Plan
Construction creates dust and noise even when the work area is separated. Workers may need to cross part of the house to reach a bathroom, electrical panel, or material staging area. Talk through entrances, parking, work hours, and the spaces your family needs to keep private or usable.
Pets may need a separate room or a place away from the house during certain stages. Open doors, loud tools, and people carrying materials can be hard to manage with an animal moving through the work zone. Children also need clear boundaries around areas where tools and unfinished surfaces are present.
If you work at home, identify the times and rooms that matter most. Some tasks cannot be made quiet, and a room on the far side of the house may still be affected. A realistic plan helps you decide whether to stay for the entire project, stay for some stages, or move out while the most disruptive work is underway.
Leave Room for Conditions You Cannot See Yet
Older homes can reveal issues after demolition, such as water damage, outdated wiring, or prior work hidden behind finishes. Those findings may require a change to the approved scope or schedule. We review visible conditions before work begins, document what is found during construction, and explain proposed changes before completing work outside the agreed plan.
This matters if you are living in the home. A room you expected to reopen at one stage may need more work. Ask how updates will be shared and who will explain the effect on access and timing. A clear point of contact helps keep those practical decisions connected to the construction plan.
What We Discuss Before You Decide to Stay
We start with the property, the rooms involved, and your household needs. We look at the work sequence, planned system interruptions, material access, and the rooms you must use. We then discuss what the scope and schedule can reasonably support. A final decision may depend on the approved design and the conditions confirmed during the property review.
Home Build and Designs coordinates planning, trades, materials, and construction stages for whole-home remodeling projects. We cannot make a lived-in project free of disruption. We can explain the expected stages and help you make an informed decision about where your household will be during them.
Frequently Asked Questions
Can we remodel one bathroom at a time?
Often that can be discussed if the layout and work sequence allow it. We need to check how plumbing, electrical, floors, and other planned improvements connect the rooms.
Do we have to move out for a full-home remodel?
Not necessarily. The answer depends on usable rooms, utility access, the scope, and your household. We review those details when building the schedule.
Can we change the plan after construction starts?
Changes may be possible, but they can affect materials, trades, price, and timing. We explain the effect and update the scope before proceeding with work outside the approved plan.
Talk About Your DFW Full-Home Remodel
Home Build and Designs is based in Grapevine and manages full-home renovations across DFW. Tell us what parts of your home need work and who will need to live there during construction. Schedule an initial consultation to review the property and discuss a practical construction sequence.